
Refine Search

441 Doe Crossing Drive , Smiths Grove, KY 42171

$516,900
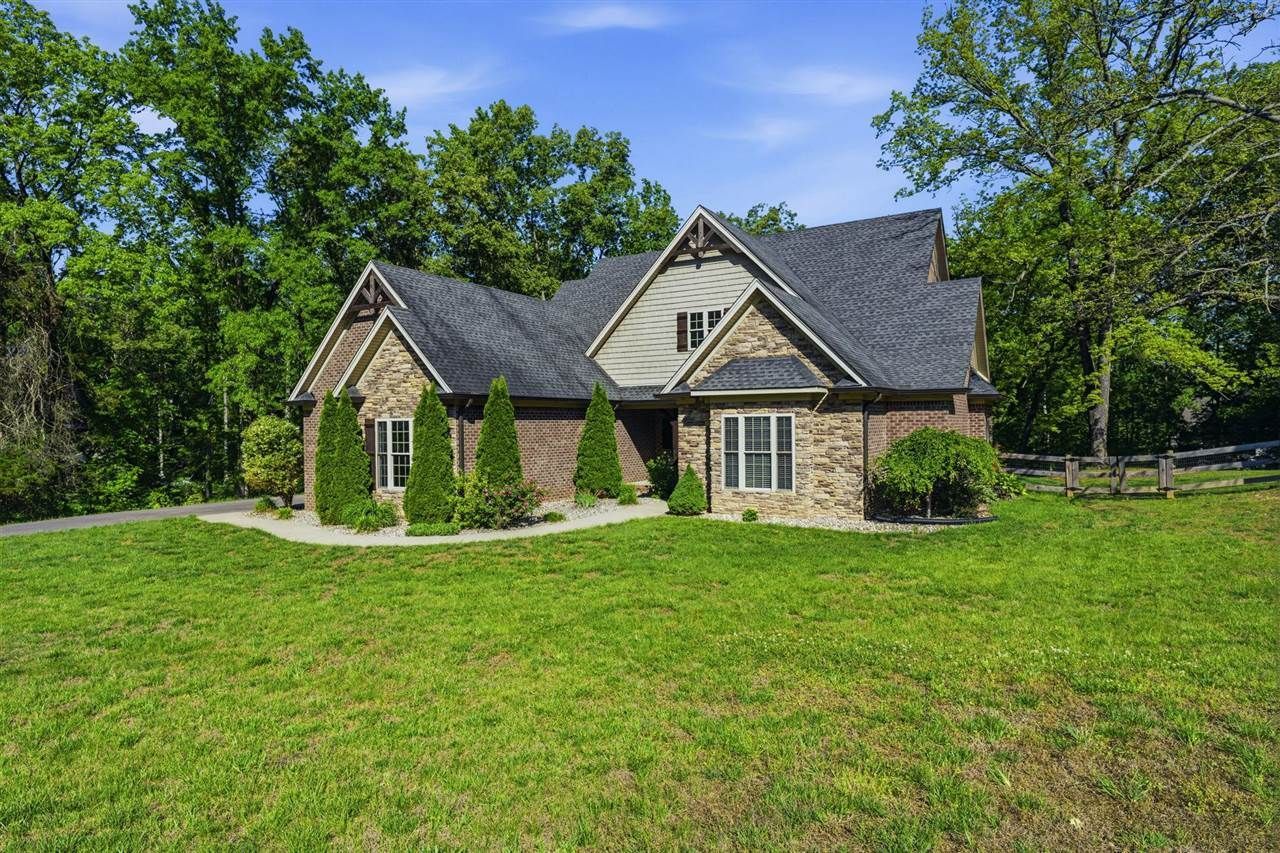
  • 441 Doe Crossing Drive , Smiths Grove, KY 42171 Main Photo

43 Total Photos [Click to View All]

Active
BEDS3 BATHS3 full SQUARE FEET2,647 MLS#RA20262654
STATUSActive PROPERTY TYPEResidential - Single Family SUBDIVISIONLake Forest

Property Description

Stunning 3รข??4 Bedroom w/ 3 Bathrooms. Welcome to this beautifully designed home featuring an open floorplan, oversized rooms, an abundance of versatile living space, and an oversized 2-car garage with side entry. Another incredible feature is the finished bonus suite, perfect for guests, multi-generational living, or a private retreat complete with a wet bar, full bathroom, and additional flexible space ideal for a bedroom, office, or playroom. Situated on a private 1.81-acre partially wooded lot, this property offers peaceful surroundings, and a fenced backyard. Enjoy quiet mornings on the screened-in porch or unwind by the fire pit in the evenings. Located just minutes from Bowling Green and Brownsville, this home offers the perfect balance of privacy and accessibility. Contact listing agent for more information or your private tour. WELCOM

441 Doe Crossing Drive | MLS# RA20262654

This single family home located at 441 Doe Crossing Drive , Smiths Grove, KY 42171 is currently listed for sale with an asking price of $516,900. This property was built in 2017 and has 3 bedrooms and 3 full baths with 2647 sq. ft. Doe Crossing Drive is located in the Lake Forest subdivision. Search Lake Forest real estate on ttaylor.salliedavidson.com today.

Property Features

Property Type: Residential - Single Family
Cooling: Central Air
Garage: 22
Heating: Forced Air, Heat Pump, Multi-Zone
Home Style: 2 Story, Traditional
Lot Size: 1.81 Acres
Roof Type: Dimensional
Stories: 2.0
Year Built: 2017

Amenities

Attic Storage
Ceiling Fan(s)
Closet Light(s)
Split Bedroom Floor Plan
Walk-in Closet(s)
Wet Bar
Covered Front Porch
Exterior Lights
Landscaping
Mature Trees
Outdoor Lighting
Patio
Screened Porch
Stamped Concrete Walks
Trees

Feature Descriptions

Appliances/Equipment: Smoke Detector(s)
Basement: None
Bathroom Features: Double Vanity, Granite Counter Tops, Separate Shower, Tub, Walk in Closet(s)
Days on Site: 19
Exterior: Brick/Brick Veneer
Fireplace/Wood Stove Features: 1,Gas Log-Natural
Floor Coverings: Carpet, Hardwood, Tile
Foundation: Crawl Space
Garage: Garage Attached, Side Entry
Kitchen Features: Dishwasher, Eat-In, Granite Counter Tops, Microwave, Pantry, Range Electric, Refrigerator, Smooth Top Range
Lot Dimensions: 1.81 Acre(s)
Parcel #: Unk
Sewer: Septic
Water: County
Window Treatments: Partial

Room Sizes

Primary Bedroom: 15 x 13.9
Bedroom 2: 16.3 x 12
Bedroom 3: 14.2 x 13.11
Dining Room: 13.6 x 8.6
Family Room: 20 x 17.1
Kitchen: 15.2 x 14.2
Bonus Room: 24 x 24
Other Room 2: 7.8 x 7
Bedroom: 16 x 13

Local Schools

High School: Edmonson County
Middle School: Edmonson County
Elementary School: South Edmonson

Listed By / Shown By

Listed By

Agency Name: Crye-Leike Executive Realty

Shown By

Agent Name: Treva Taylor
Agent Phone: (606) 309-4909
Agency Title: SALLIE DAVIDSON, REALTORS

IDX logo

Estimate Your Payment

Estimated Payment

$ 2,007.65 per month $1,856.89 Principal & Interest $0.00 Property Tax (data not provided by mls) $150.76 Homeowner's Insurance

Change Payment Information

%
years/fixed
yearly
yearly (est.)
(Payments are an estimate and may vary by lender)
Disclaimer: All information deemed reliable but not guaranteed. All properties are subject to prior sale, change or withdrawal. Neither listing broker(s) or information provider(s) shall be responsible for any typographical errors, misinformation, misprints and shall be held totally harmless. Listing(s) information is provided for consumers personal, non-commercial use and may not be used for any purpose other than to identify prospective properties consumers may be interested in purchasing. Information on this site was last updated 05/27/2026. The listing information on this page last changed on 05/27/2026. The data relating to real estate for sale on this website comes in part from the Internet Data Exchange program of Delta Media Group MLS (last updated Wed 05/27/2026 12:09:04 AM EST) or Imagine MLS (last updated Tue 05/26/2026 11:15:12 PM EST). Real estate listings held by brokerage firms other than SALLIE DAVIDSON, REALTORS may be marked with the Internet Data Exchange logo and detailed information about those properties will include the name of the listing broker(s) when required by the MLS. All rights reserved.
Privacy Policy / DMCA Notice / ADA Accessibility

Agency License Information: SALLIE DAVIDSON REALTORS, KENTUCKY