
Refine Search

1185 Jack Smith Rd, Rockfield, KY 42274

$1,950,000
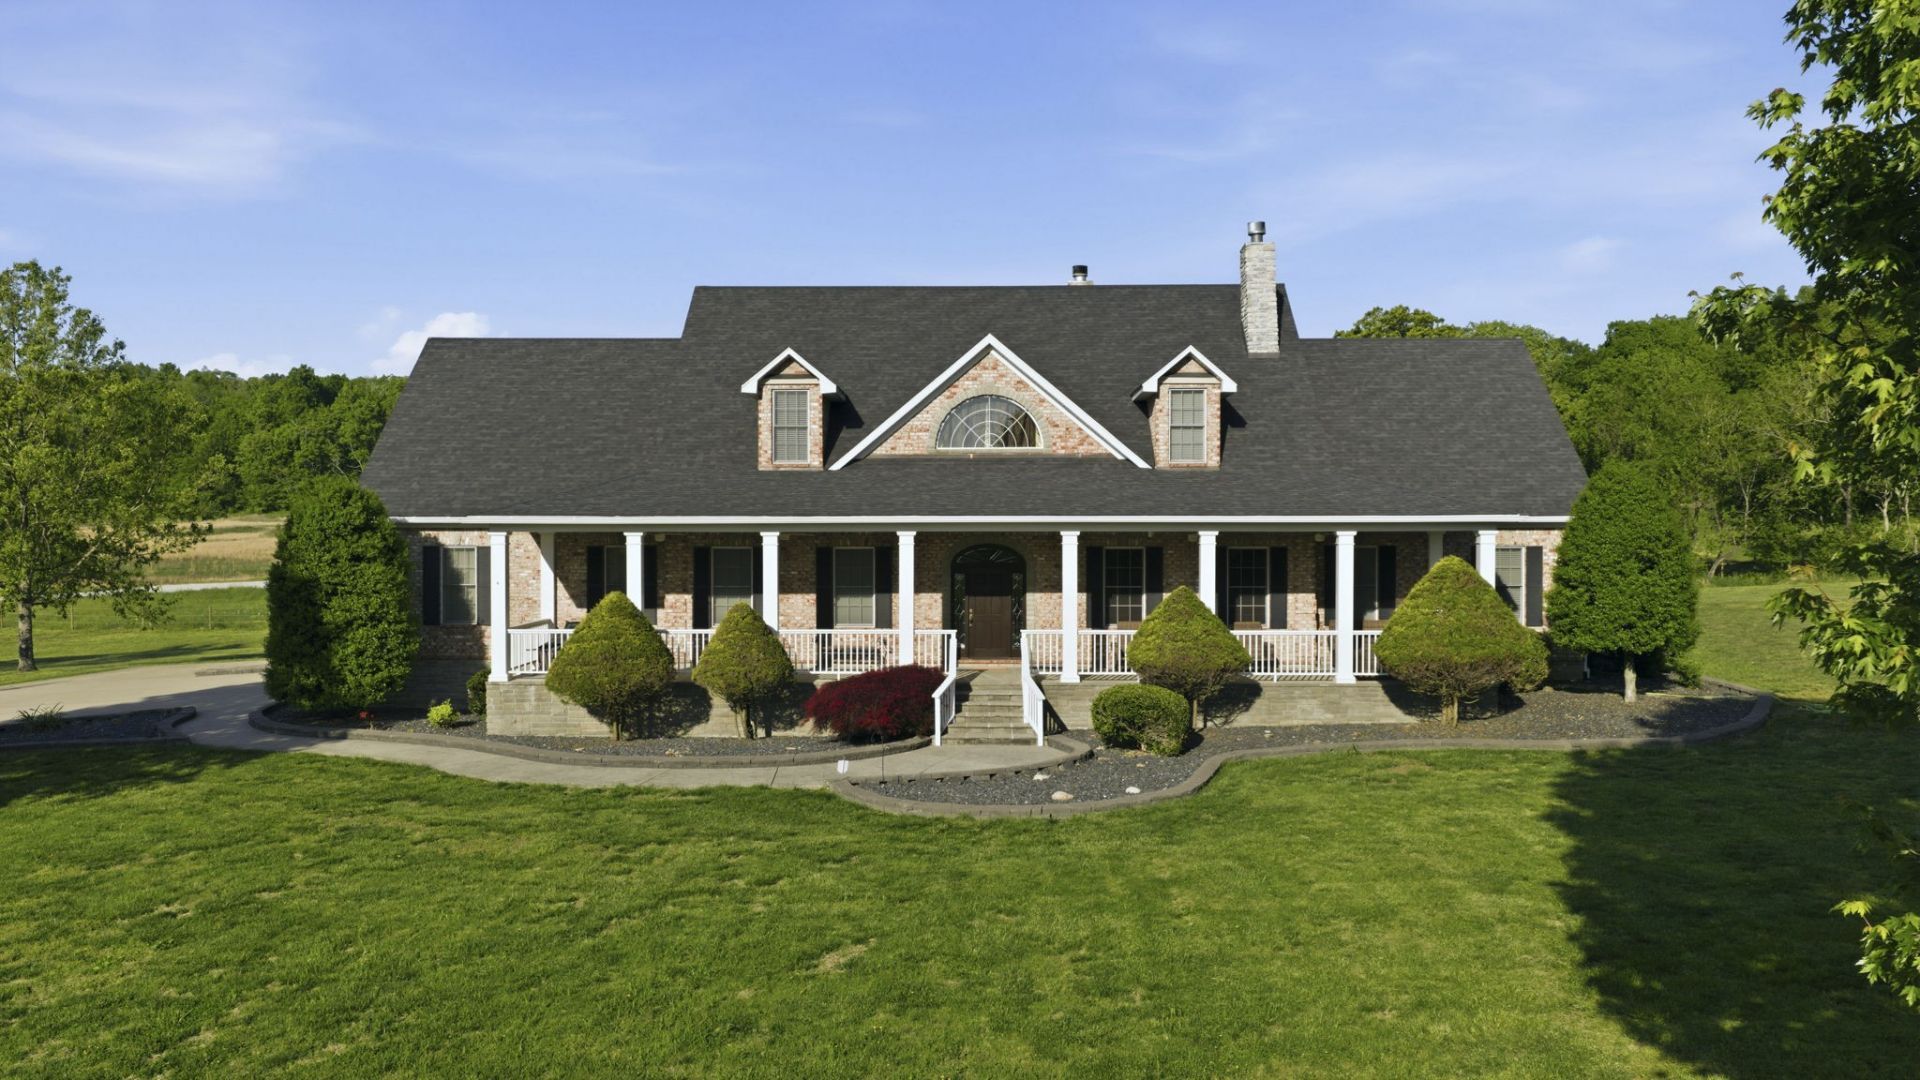
  • 1185 Jack Smith Rd, Rockfield, KY 42274 Main Photo

95 Total Photos [Click to View All]

Active Price Reduced by $40,000 on May 22nd, 2026
BEDS5 BATHS4 full 1 partial SQUARE FEET5,500 MLS#3159363
STATUSActive PROPERTY TYPEResidential - Single Family SUBDIVISIONNA

Property Description

It's not just a property, it's a LIFESTYLE...a private lifestyle close to Nashville.Equestrian Ready with:68x40 Custom Barn | Four 12x12 Preifert stalls | Tack room | Feed Room | 15x60 additional space.Outdoor Recreation flexibility: ATV | Dirt Bikes | Shooting | Hunting | Horseback riding.Business Opportunity think outside the box:Divide into lots and build | Wedding Venue | Horse Boarding & Training | Farming. Family Dream to:Host family events | Family Compound | Live off the land with gardens and livestock | Privacy met with conveniences | Swim Spa to enjoy.73 acres | 5500 sq. ft. | 5 bedrooms+office+bonus room | 4.5 bathrooms (one is a safe room) | 48x60 horse barn with 12x12 Preifert Stalls | 2 grazing pastures | close to Nashville, Bowling Green, concerts, shopping, WKU, airports and more | Private financing is an option | Built by Doug Martens, see list of upgrades and improvements since purchased.

1185 Jack Smith Rd | MLS# 3159363

This single family home located at 1185 Jack Smith Rd, Rockfield, KY 42274 is currently listed for sale with an asking price of $1,950,000. This property was built in 2007 and has 5 bedrooms and 4 full and 1 partial baths with 5500 sq. ft. Jack Smith Rd is located in the NA subdivision. Search NA real estate on ttaylor.salliedavidson.com today.

Property Features

Property Type: Residential - Single Family
Basement: Crawl Space
Cooling: Central Air
Fireplaces: 2
Garage: 2 car attached
Heating: Forced Air
Home Style: Traditional
Lot Size: 73.47 Acres
Roof Type: Shingle
Stories: 2.0
Taxes: $6,053
Year Built: 2007

Amenities

Bookcases
Ceiling Fan(s)
Entrance Foyer
Extra Closets
High Ceilings
Pantry
Walk-In Closet(s)
Wet Bar
Storm Shelter

Feature Descriptions

Appliances: Double Oven, Built-In Gas Range, Dishwasher, Dryer, Refrigerator, Washer
Days on Site: 62
Exterior: Brick
Fencing: Full
Fireplace: Gas, Living Room, Wood Burning
Flooring: Wood
Lot: Cleared, Hilly, Level, Rolling Slope, Wooded
Other Equipment: Intercom
Parcel#: 018A-12A
Parking: Attached
Parking Notes: Attached
Patio/Porch: Deck, Covered, Porch, Screened
Pool: Above Ground
Security: Carbon Monoxide Detector(s), Fire Alarm, Security System, Smoke Detector(s)
Sewer: Septic Tank
Swimming Pool: Yes
Topography: Cleared, Hilly, Level, Rolling Slope, Wooded
Utilities: Water Available
Water: Public
Water Features: Pond

Room Sizes

Bedroom 1: 16x20
Bedroom 2: 13x17
Bedroom 3: 13x18
Bedroom 4: 13x17
Dining Room: 15x13
Kitchen: 15x21
Living Room: 20x21

Local Schools

High School: Warren Central High School
Middle School: Henry F Moss Middle School
Elementary School: Rockfield Elementary School

Listed By / Shown By

Listed By

Agency Name: Crye-Leike Executive Realty, Inc.

Shown By

Agent Name: Treva Taylor
Agent Phone: (606) 309-4909
Agency Title: SALLIE DAVIDSON, REALTORS

IDX logo

Estimate Your Payment

Estimated Payment

$ 8,078.26 per month $7,005.10 Principal & Interest $504.42 Property Tax $568.75 Homeowner's Insurance

Change Payment Information

%
years/fixed
yearly
yearly (est.)
(Payments are an estimate and may vary by lender)
Disclaimer: All information deemed reliable but not guaranteed. All properties are subject to prior sale, change or withdrawal. Neither listing broker(s) or information provider(s) shall be responsible for any typographical errors, misinformation, misprints and shall be held totally harmless. Listing(s) information is provided for consumers personal, non-commercial use and may not be used for any purpose other than to identify prospective properties consumers may be interested in purchasing. Information on this site was last updated 05/27/2026. The listing information on this page last changed on 05/27/2026. The data relating to real estate for sale on this website comes in part from the Internet Data Exchange program of Delta Media Group MLS (last updated Wed 05/27/2026 12:09:04 AM EST) or Imagine MLS (last updated Tue 05/26/2026 11:15:12 PM EST). Real estate listings held by brokerage firms other than SALLIE DAVIDSON, REALTORS may be marked with the Internet Data Exchange logo and detailed information about those properties will include the name of the listing broker(s) when required by the MLS. All rights reserved.
Privacy Policy / DMCA Notice / ADA Accessibility

Agency License Information: SALLIE DAVIDSON REALTORS, KENTUCKY