
Refine Search

515 Greenwood Drive , Franklin, KY 42134

$329,900
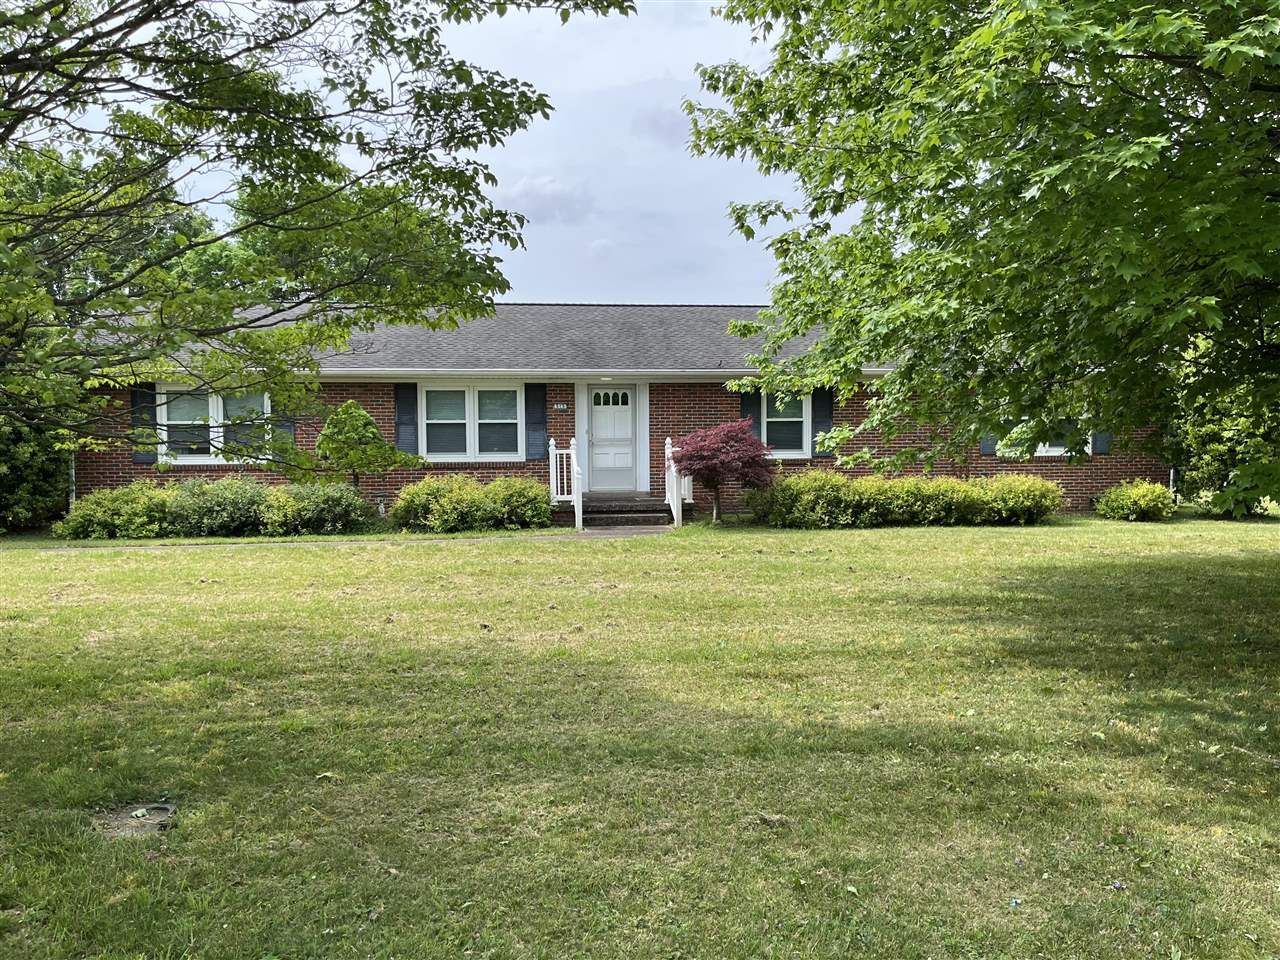
  • 515 Greenwood Drive , Franklin, KY 42134 Main Photo

16 Total Photos [Click to View All]

Active
BEDS3 BATHS2 full SQUARE FEET1,988 MLS#RA20262412
STATUSActive PROPERTY TYPEResidential - Single Family

Property Description

Charming 3-bedroom, 2-bath brick home ideally located just minutes from shopping, dining, and everyday conveniences. This inviting property offers a peaceful setting where you can unwind on the screened porch nestled in the breezewayâ??perfect for enjoying a gentle afternoon breeze. Inside, youâ??ll find spacious rooms with plenty of storage, along with durable laminate and tile flooring throughout. The cozy wood-burning fireplace adds warmth and character to the living space. The kitchen and dining area are thoughtfully combined, featuring double wall ovens that make entertaining and meal prep a breeze. A large two-car garage provides ample space for parking and additional storage. Outside, the level lot showcases lush green grass and mature trees, creating a serene, welcoming environment. The neighborhood is ideal for leisurely strolls, adding to the homeâ??s charm and livability.

515 Greenwood Drive | MLS# RA20262412

This single family home located at 515 Greenwood Drive , Franklin, KY 42134 is currently listed for sale with an asking price of $329,900. This property was built in 1966 and has 3 bedrooms and 2 full baths with 1988 sq. ft. Search Franklin real estate on ttaylor.salliedavidson.com today.

Property Features

Property Type: Residential - Single Family
Cooling: Other-See Remarks
Garage: 2
Heating: Central
Home Style: Ranch
Lot Size: 0.58 Acres
Roof Type: Shingles
Stories: 1.0
Year Built: 1966

Amenities

Closet Light(s)
Workshop
Landscaping
Mature Trees
Screened Porch

Feature Descriptions

Appliances/Equipment: None
Basement: None
Bathroom Features: Double Vanity
Days on Site: 28
Exterior: Brick/Brick Veneer
Fireplace/Wood Stove Features: Wood-burning
Floor Coverings: Laminate, Tile
Foundation: Block
Garage: Garage Attached
Kitchen Features: Cook Top, Dishwasher, Double Oven, Refrigerator
Lot Dimensions: 0.58 Acre(s)
Parcel #: Unk
Sewer: City
Water: City

Room Sizes

Primary Bedroom: 14.1 x 13.5
Bedroom 2: 12.7 x 11.11
Bedroom 3: 16.11 x 11.10
Kitchen: 24.11 x 14.2
Living Room: 18 x 12.3

Local Schools

High School: Franklin Simpson
Middle School: Franklin Simpson
Elementary School: Franklin

Listed By / Shown By

Listed By

Agency Name: Crye-Leike Executive Realty

Shown By

Agent Name: Treva Taylor
Agent Phone: (606) 309-4909
Agency Title: SALLIE DAVIDSON, REALTORS

IDX logo

Estimate Your Payment

Estimated Payment

$ 1,281.34 per month $1,185.12 Principal & Interest $0.00 Property Tax (data not provided by mls) $96.22 Homeowner's Insurance

Change Payment Information

%
years/fixed
yearly
yearly (est.)
(Payments are an estimate and may vary by lender)
Disclaimer: All information deemed reliable but not guaranteed. All properties are subject to prior sale, change or withdrawal. Neither listing broker(s) or information provider(s) shall be responsible for any typographical errors, misinformation, misprints and shall be held totally harmless. Listing(s) information is provided for consumers personal, non-commercial use and may not be used for any purpose other than to identify prospective properties consumers may be interested in purchasing. Information on this site was last updated 05/27/2026. The listing information on this page last changed on 05/27/2026. The data relating to real estate for sale on this website comes in part from the Internet Data Exchange program of Delta Media Group MLS (last updated Wed 05/27/2026 12:09:04 AM EST) or Imagine MLS (last updated Tue 05/26/2026 11:15:12 PM EST). Real estate listings held by brokerage firms other than SALLIE DAVIDSON, REALTORS may be marked with the Internet Data Exchange logo and detailed information about those properties will include the name of the listing broker(s) when required by the MLS. All rights reserved.
Privacy Policy / DMCA Notice / ADA Accessibility

Agency License Information: SALLIE DAVIDSON REALTORS, KENTUCKY