
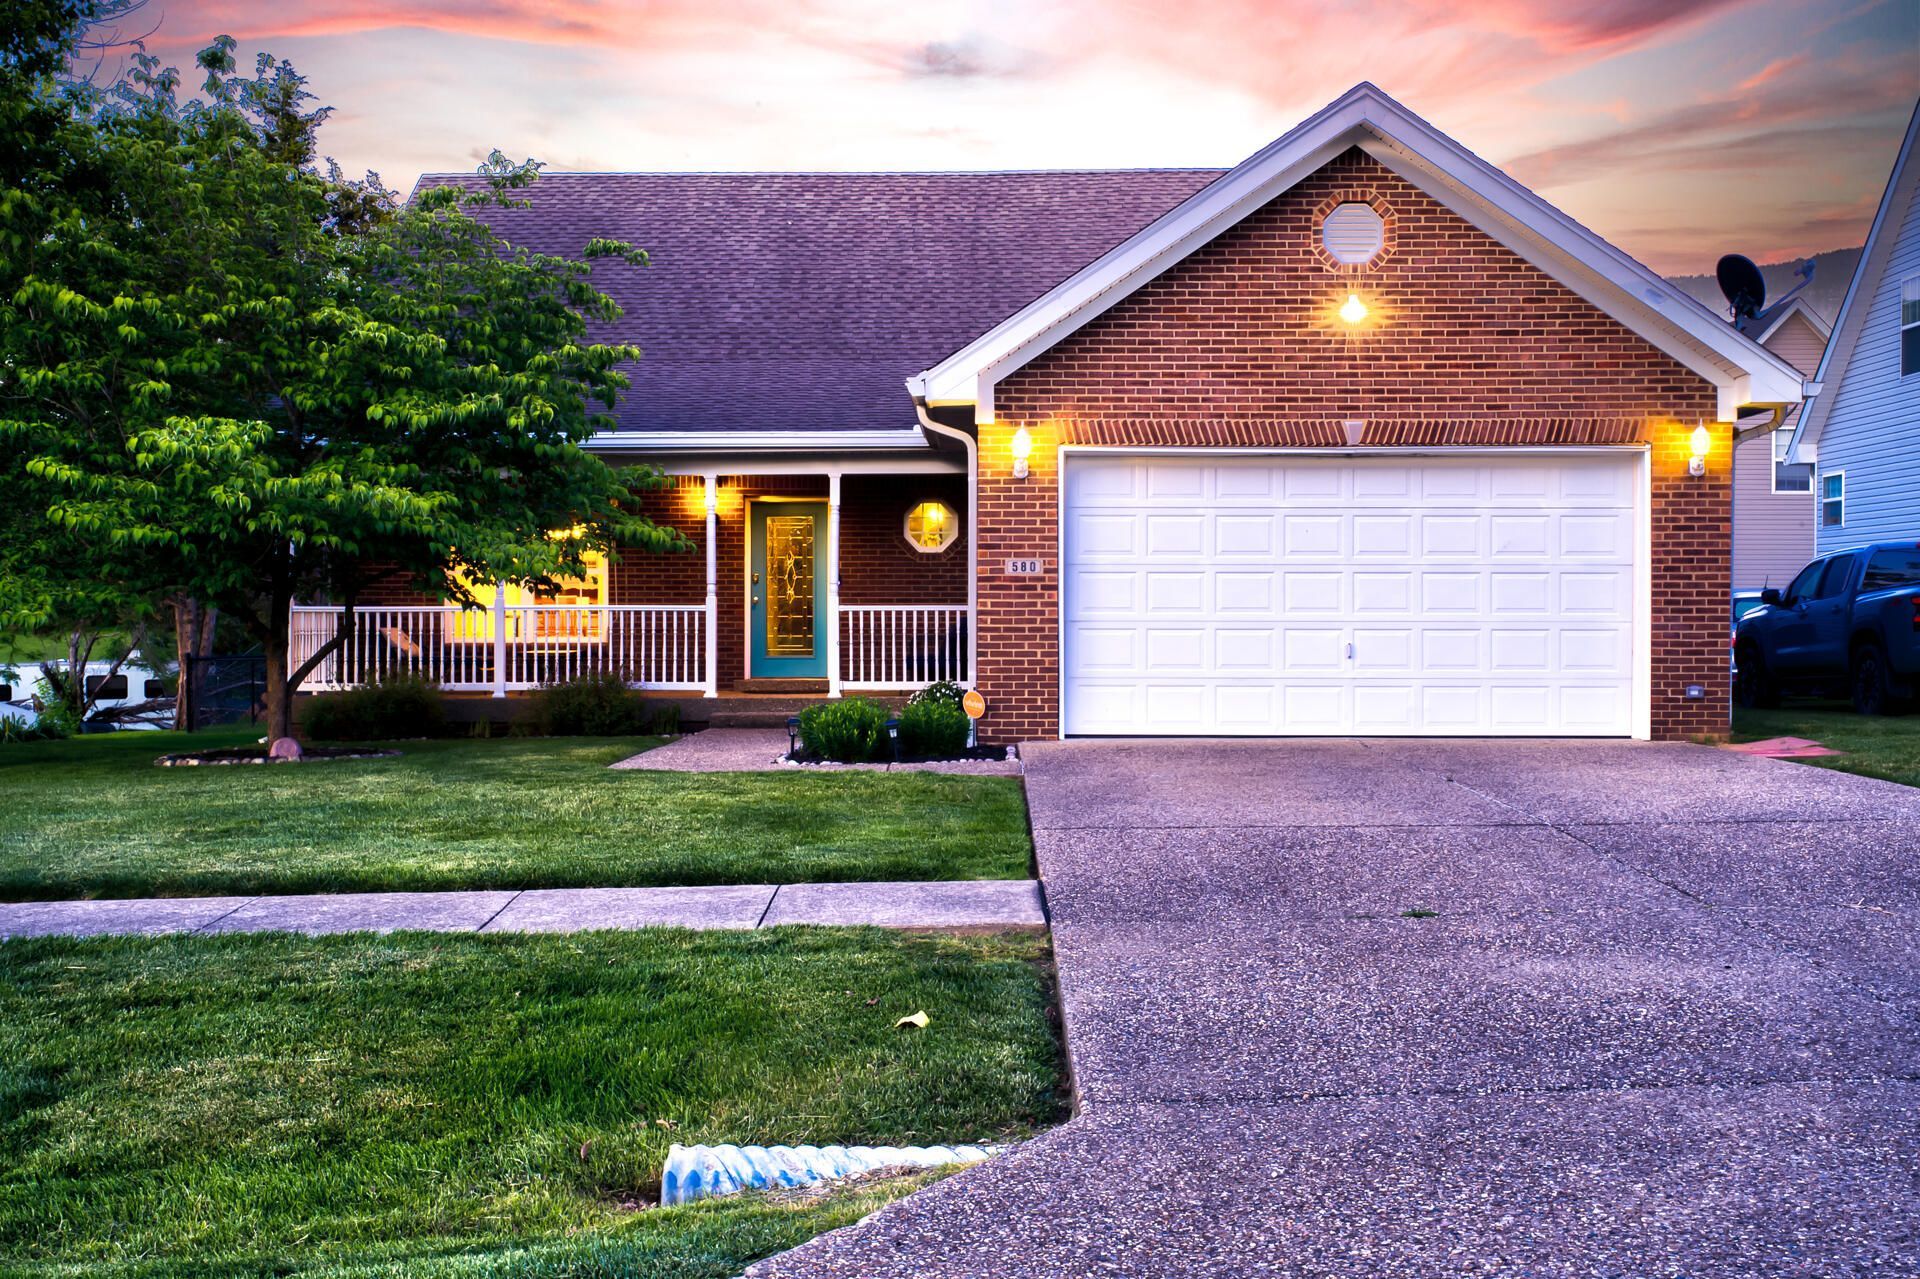
580 Catalpa Lane, Shelbyville, KY 40065

$300,000
  • 580 Catalpa Lane, Shelbyville, KY 40065 Main Photo

38 Total Photos [Click to View All]

Pending
BEDS3 BATHS2 full SQUARE FEET1,890 MLS#26010247
STATUS PROPERTY TYPEResidential - Single Family SUBDIVISIONRural SCHOOLJefferson County - 52

Property Description

This is the one buyers wait for, a rare opportunity blending comfort, updates, and convenience. This 3 bedroom, 2 bath ranch features an open layout with a vaulted great room and fireplace as the centerpiece. The split bedroom design offers privacy, while the spacious primary suite includes double vanities, a whirlpool tub, walk in shower, and large closet. Hardwood floors run through the main living areas, complemented by a formal dining room and an eat in kitchen with pantry and newer appliances. With over $20,000 in recent updates and improvements, major upgrades include HVAC and a gas water heater in 2024, plus new carpet, lighting, paint, and fixtures. See documents for the full improvements list. Enjoy the fenced backyard with deck, shed, and convenient access to I 64.

580 Catalpa Lane | MLS# 26010247

This single family home located at 580 Catalpa Lane, Shelbyville, KY 40065 is currently listed for sale with an asking price of $300,000. This property was built in 2004 and has 3 bedrooms and 2 full baths with 1890 sq. ft. Catalpa Lane is located in the Rural subdivision within the Jefferson County - 52 school district. Search Rural real estate on ttaylor.salliedavidson.com today.

Property Features

Property Type: Residential - Single Family
Cooling: Central Air
Fireplaces: 1
Fuel Type: Gas
Garage: 2
Heating: Forced Air, Heat Pump, Natural Gas
Home Style: Ranch
Lot Size: 0.22 Acres
Roof Type: Shingle
Stories: 1.0
Year Built: 2004

Feature Descriptions

Basement Features: Crawl Space
Days on Site: 18
Exterior: Brick Veneer, Vinyl Siding
Fireplace Features: Family Room
Flooring: Carpet, Hardwood
Lot Dimensions: 0.220 acre(s)
Parcel #: S13A-04-001
Parking Notes: Attached Garage
Rooms Total: 9
Structure Type: House
Utilities: Electricity Connected, Natural Gas Connected, Sewer Connected, Water Connected

Local Schools

High School: Martha Layne Collins
Middle School: West Middle
Elementary School: Clear Creek
School District: Jefferson County - 52

Listed By / Shown By

Listed By

Agency Name: Keller Williams Collective

Shown By

Agent Name: Treva Taylor
Agent Phone: (606) 309-4909
Agency Title: SALLIE DAVIDSON, REALTORS

IDX logo

Estimate Your Payment

Estimated Payment

$ 1,165.21 per month $1,077.71 Principal & Interest $0.00 Property Tax (data not provided by mls) $87.50 Homeowner's Insurance

Change Payment Information

%
years/fixed
yearly
yearly (est.)
(Payments are an estimate and may vary by lender)
Disclaimer: All information deemed reliable but not guaranteed. All properties are subject to prior sale, change or withdrawal. Neither listing broker(s) or information provider(s) shall be responsible for any typographical errors, misinformation, misprints and shall be held totally harmless. Listing(s) information is provided for consumers personal, non-commercial use and may not be used for any purpose other than to identify prospective properties consumers may be interested in purchasing. Information on this site was last updated 05/27/2026. The listing information on this page last changed on 05/27/2026. The data relating to real estate for sale on this website comes in part from the Internet Data Exchange program of Delta Media Group MLS (last updated Wed 05/27/2026 12:09:04 AM EST) or Imagine MLS (last updated Tue 05/26/2026 11:15:12 PM EST). Real estate listings held by brokerage firms other than SALLIE DAVIDSON, REALTORS may be marked with the Internet Data Exchange logo and detailed information about those properties will include the name of the listing broker(s) when required by the MLS. All rights reserved.
Privacy Policy / DMCA Notice / ADA Accessibility

Agency License Information: SALLIE DAVIDSON REALTORS, KENTUCKY