

Property Description
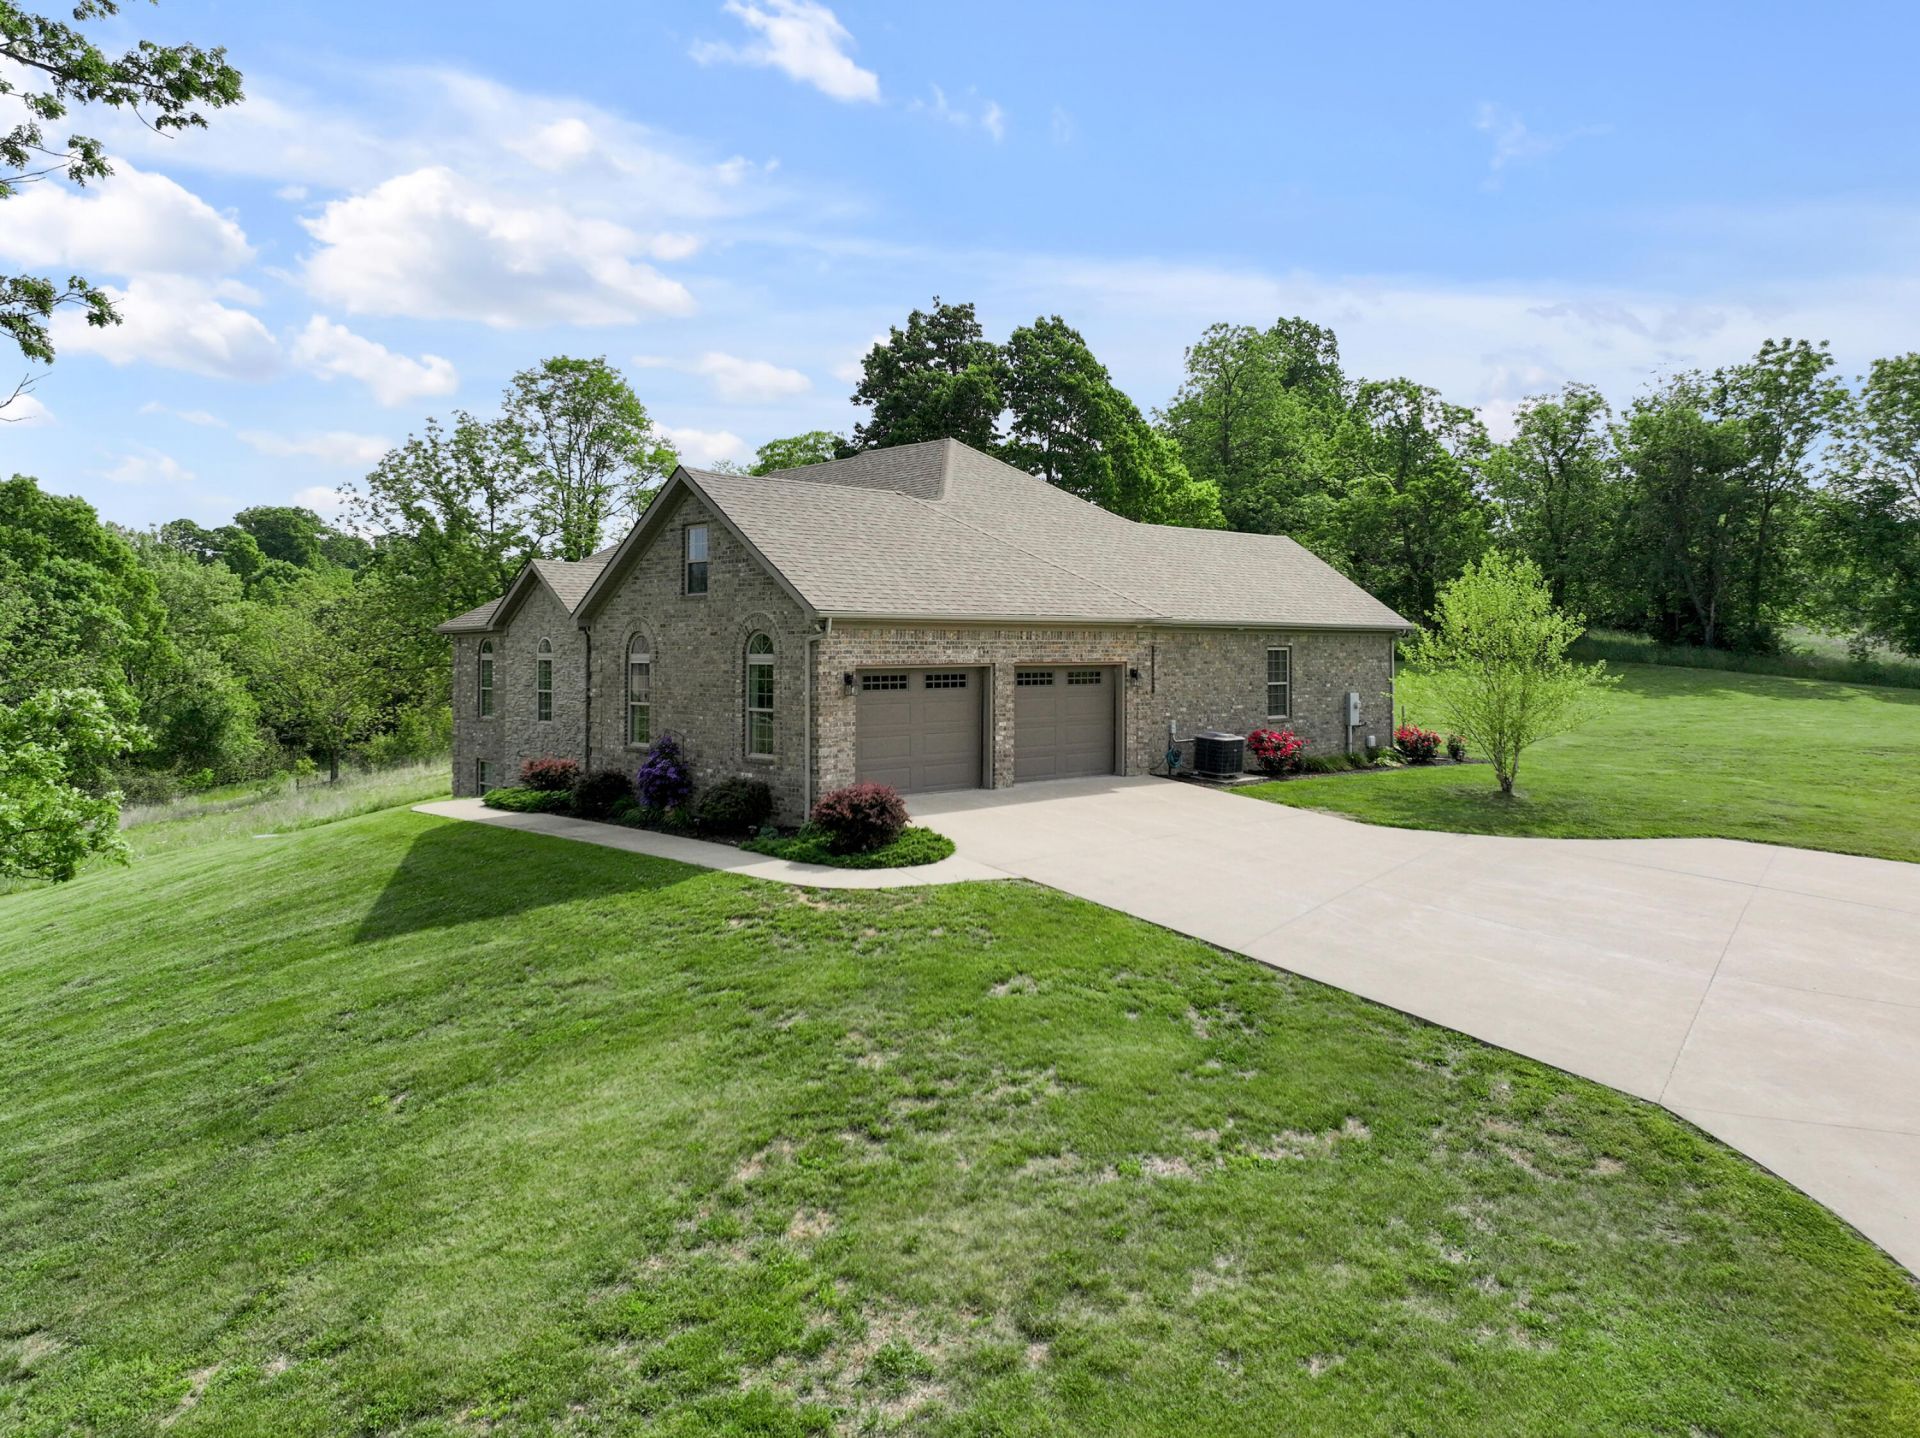
Nestled on a picturesque 5-acre lot, this stunning custom-built brick ranch with a beautifully finished basement, features a spacious open floor plan with 4 bedrooms and 3.5 bathrooms. The highlight is the beautiful primary suite, which includes a tray ceiling, a generous walk-in closet, an accommodating bath, and a large, tiled walk-in shower. You'll be captivated by the beautifully finished basement as well. The living room is inviting, with a cozy gas fireplace that creates a warm atmosphere. The kitchen boasts ample custom cabinetry, granite countertops, a gorgeous backsplash, upgraded appliances, a breakfast nook, and an elegant dining room. If you work from home, you will love the separate home office. The finished basement expands your living space, offering a second gas fireplace and a large family or recreation area adorned with beautiful spruce tongue-and-groove walls. Additionally, there is a guest suite with a full bath and a kitchenette???perfect for multi-generational living or accommodating overnight visitors. This home offers the perfect blend of craftsmanship, comfort, and country charm. Built with quality 2x6 walls, it is designed for durability and efficiency. Outdoors, you can enjoy peaceful mornings and breathtaking sunrises and sunsets from your front porch or patio, all while being surrounded by rolling hills and mature trees. With a large, separate workshop and plenty of room for hobbies, gardening, or simply soaking in the serenity, this property exemplifies the best of rural living while being just minutes away from town conveniences. This is a rare opportunity to own a thoughtfully designed ranch home with a finished basement that combines quality, functionality, and beauty in a peaceful setting.
Property Features
Amenities
Feature Descriptions
Local Schools
Listed By / Shown By
Listed By
Agency Name: RE/MAX Creative Realty
Shown By
Agent Name: Treva Taylor
Agent Phone: (606) 309-4909
Agency Title: SALLIE DAVIDSON, REALTORS

Estimate Your Payment
Estimated Payment
$ 3,262.19 per month $3,017.22 Principal & Interest $0.00 Property Tax (data not provided by mls) $244.97 Homeowner's Insurance


1208 White Oak Road | MLS# 26011700
This single family home located at 1208 White Oak Road, Stamping Ground, KY 40379 is currently listed for sale with an asking price of $839,900. This property has 4 bedrooms and 3 full and 1 partial baths with 3745 sq. ft. White Oak Road is located in the Rural subdivision within the Scott County - 5 school district. Search Rural real estate on ttaylor.salliedavidson.com today.