
Refine Search

353 Timber Ridge Road, Nancy, KY 42544

$350,000
  • 353 Timber Ridge Road, Nancy, KY 42544 Main Photo

90 Total Photos [Click to View All]

Active
BEDS4 BATHS2 full SQUARE FEET2,052 MLS#25018874
STATUS PROPERTY TYPEResidential - Single Family SUBDIVISIONRural SCHOOLRussell County - 46

Property Description

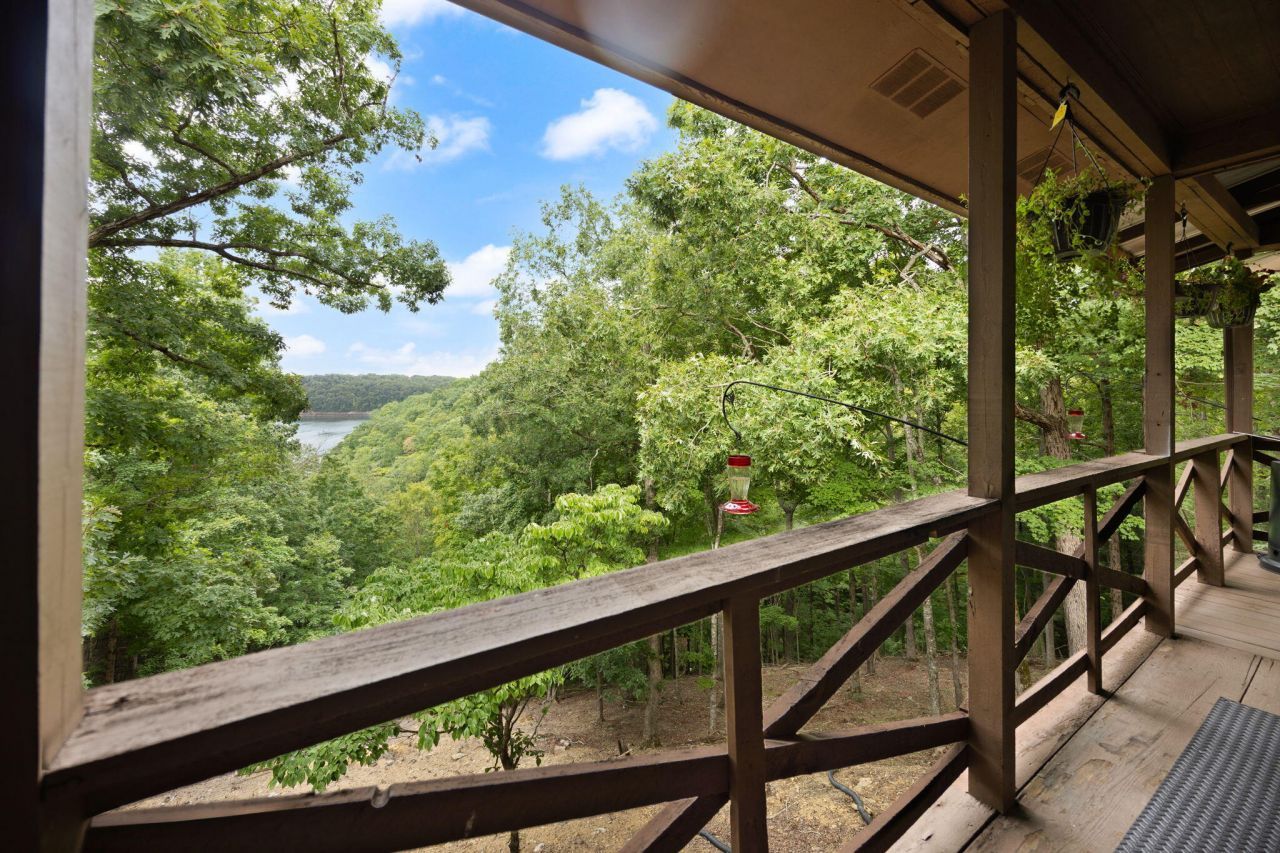
Welcome to lake living! This 4-bedroom, 2-bath cabin offers 2,052 finished sq. ft. on 3.5 acres with tranquil lake views and borders the Army Corps of Engineers. Built in 1997, the home has been extensively updated with a finished basement, second full bath, new plumbing, new service panel, and second laundry room on the main floor. The owners also added a lower deck and stairs, storage rooms, a front porch and retaining wall, and a Generac generator for peace of mind for anyone wanting to live here year-round. Enjoy a wood-burning fireplace, fully furnished interiors (with few exceptions), and both sets of washer/dryer. Heat pump and appliances are just 2 years old. Outdoors, relax on the decks overlooking the lake and woods and store boats and vehicles in the 25x36 metal carport/shed. Just 1 mile to Campbell Rd boat ramp and under 3 miles to Wolf Creek Marina. City water and septic tank. All appliances???including an extra freezer???convey. A true lake retreat ready for your enjoyment!

353 Timber Ridge Road | MLS# 25018874

This single family home located at 353 Timber Ridge Road, Nancy, KY 42544 is currently listed for sale with an asking price of $350,000. This property was built in 1997 and has 4 bedrooms and 2 full baths with 2052 sq. ft. Timber Ridge Road is located in the Rural subdivision within the Russell County - 46 school district. Search Rural real estate on ttaylor.salliedavidson.com today.

Property Features

Property Type: Residential - Single Family
Basement: Yes
Cooling: Electric, Heat Pump, Other, Window Unit(s)
Fuel Type: Electric
Heating: Electric, Heat Pump, Other, Wood
Home Style: Ranch
Lot Size: 3.50 Acres
Roof Type: Metal
Stories: 1.0
Year Built: 1997

Amenities

Eat-in Kitchen
Primary First Floor
Ceiling Fan(s)

Feature Descriptions

Appliance Features: Dryer, Microwave, Refrigerator, Washer, Range
Basement Features: Bath/Stubbed, Finished, Full, Walk-Out Access
Body of Water: Lake Cumberland
Days on Site: 325
Exterior: Wood Siding
Fireplace Features: Living Room, Wood Burning
Flooring: Carpet, Hardwood, Vinyl
Laundry: Electric Dryer Hookup, Main Level, Washer Hookup
Laundry Features: Electric Dryer Hookup, Main Level, Washer Hookup
Lot Dimensions: 3.500 acre(s)
Other Equipment: Dehumidifier
Parcel #: 066-20-02-002.00
Parking Notes: Detached Carport
Rooms Total: 1
Structure Type: Cabin

Local Schools

High School: Russell Co
Middle School: Russell Co
Elementary School: Salem
School District: Russell County - 46

Listed By / Shown By

Listed By

Agency Name: Weichert Realtors Ford Brothers, Inc.

Shown By

Agent Name: Treva Taylor
Agent Phone: (606) 309-4909
Agency Title: SALLIE DAVIDSON, REALTORS

IDX logo

Estimate Your Payment

Estimated Payment

$ 1,359.41 per month $1,257.33 Principal & Interest $0.00 Property Tax (data not provided by mls) $102.08 Homeowner's Insurance

Change Payment Information

%
years/fixed
yearly
yearly (est.)
(Payments are an estimate and may vary by lender)
Disclaimer: All information deemed reliable but not guaranteed. All properties are subject to prior sale, change or withdrawal. Neither listing broker(s) or information provider(s) shall be responsible for any typographical errors, misinformation, misprints and shall be held totally harmless. Listing(s) information is provided for consumers personal, non-commercial use and may not be used for any purpose other than to identify prospective properties consumers may be interested in purchasing. Information on this site was last updated 07/17/2026. The listing information on this page last changed on 07/17/2026. The data relating to real estate for sale on this website comes in part from the Internet Data Exchange program of Delta Media Group MLS (last updated Fri 07/17/2026 12:04:14 AM EST) or Imagine MLS (last updated Thu 07/16/2026 7:04:16 AM EST). Real estate listings held by brokerage firms other than SALLIE DAVIDSON, REALTORS may be marked with the Internet Data Exchange logo and detailed information about those properties will include the name of the listing broker(s) when required by the MLS. All rights reserved.
Privacy Policy / DMCA Notice / ADA Accessibility

Agency License Information: SALLIE DAVIDSON REALTORS, KENTUCKY