
Refine Search

414 Upper Cane Creek Road, Stanton, KY 40380

$345,000
  • 414 Upper Cane Creek Road, Stanton, KY 40380 Main Photo

44 Total Photos [Click to View All]

Active
BEDS2 BATHS1 full SQUARE FEET884 MLS#26000052
STATUS PROPERTY TYPEResidential - Single Family SUBDIVISIONRural SCHOOLPowell County -19

Property Description

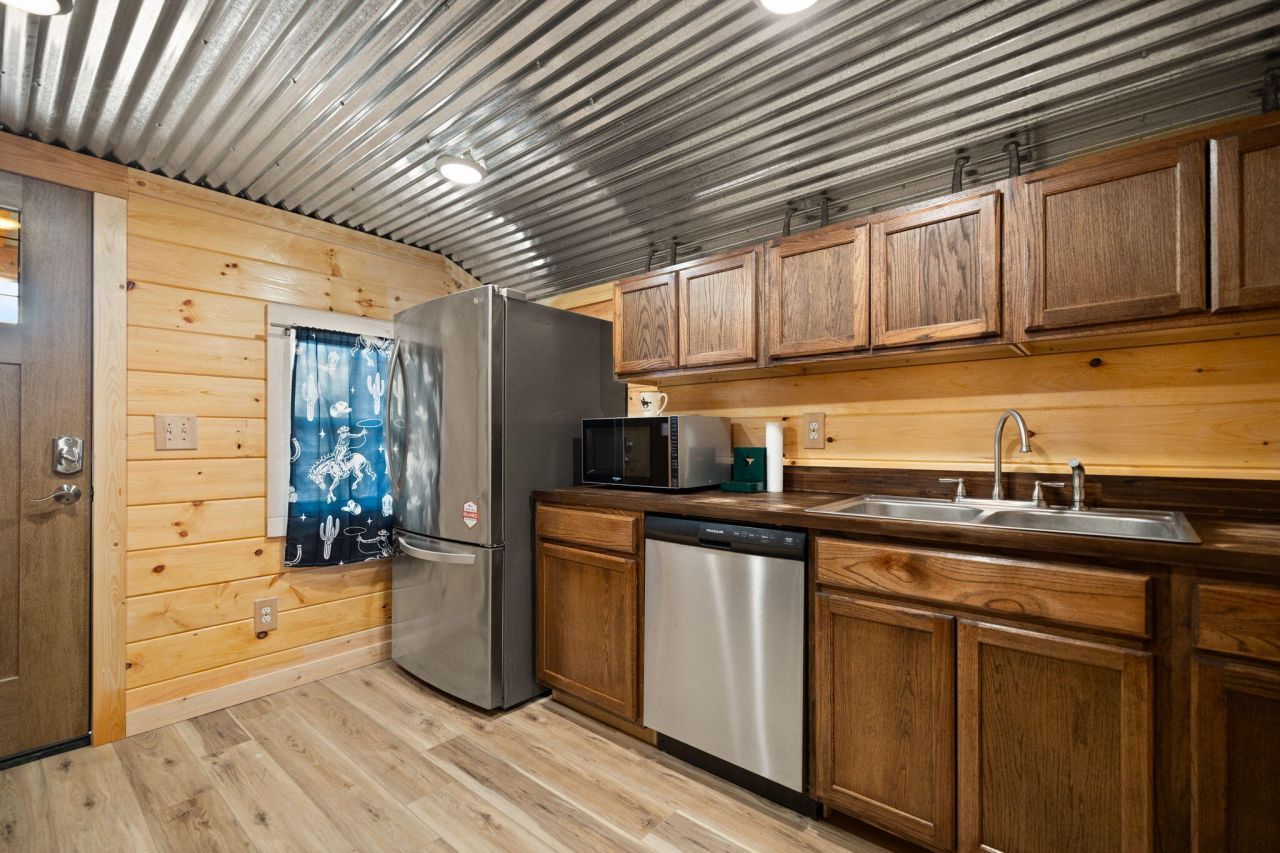
11.33 wooded acres ??? Mountain and forest views ??? Near Red River Gorge and Natural Bridge State Resort Park. Fully remodeled in 2025, this single-story cabin offers 2 bedrooms, 1 bath, and an 884 sq ft layout designed for short-term rental use, weekend retreats, or full-time living. Interior updates include updated finishes throughout with a functional open layout and wood-accented design. Covered patio area includes a hot tub and grill setup with views of the surrounding woods and hillside terrain. Property includes electric, water, septic, and multiple access points with one gated entrance. Acreage provides space for recreation, additional outdoor amenities, or future cabin development potential. Located approximately 10 minutes to Stanton, 15 minutes to Slade, and within driving distance to hiking trails, climbing areas, kayaking, coffee shops, and scenic overlooks throughout Red River Gorge. Near KY-213 access, Nada Tunnel, Auxier Ridge Trailhead, and Natural Bridge area attractions. Nearby Amenity List Red River Gorge Geological Area ??? approx. 20 min drive Natural Bridge State Resort Park ??? approx. 20 min drive Auxier Ridge Trailhead ??? nearby hiking access nearby kayaking tours Slade coffee shop near Red River Gorge Stanton park access grocery access in Stanton

414 Upper Cane Creek Road | MLS# 26000052

This single family home located at 414 Upper Cane Creek Road, Stanton, KY 40380 is currently listed for sale with an asking price of $345,000. This property has 2 bedrooms and 1 full baths with 884 sq. ft. Upper Cane Creek Road is located in the Rural subdivision within the Powell County -19 school district. Search Rural real estate on ttaylor.salliedavidson.com today.

Property Features

Property Type: Residential - Single Family
Cooling: Electric
Fireplaces: 1
Heating: Heat Pump
Home Style: Cabin
Lot Size: 11.33 Acres
Roof Type: Metal

Amenities

Outdoor Grill

Feature Descriptions

Appliance Features: Dishwasher, Refrigerator, Range
Days on Site: 140
Exterior: Wood Siding
Fireplace Features: Electric, Insert
Flooring: Luxury Vinyl
Laundry: Electric Dryer Hookup, Washer Hookup
Laundry Features: Electric Dryer Hookup, Washer Hookup
Lot Dimensions: 11.330 acre(s)
Lot Features: Secluded, Wooded
Other Equipment: Dehumidifier
Parking Notes: Driveway
Rooms Total: 2
Utilities: Electricity Connected, Water Connected
Wooded: Yes

Local Schools

High School: Powell Co
Middle School: Powell Co
Elementary School: Stanton
School District: Powell County -19

Listed By / Shown By

Listed By

Agency Name: Berkshire Hathaway HomeServices Foster Realtors

Shown By

Agent Name: Treva Taylor
Agent Phone: (606) 309-4909
Agency Title: SALLIE DAVIDSON, REALTORS

IDX logo

Estimate Your Payment

Estimated Payment

$ 1,339.99 per month $1,239.36 Principal & Interest $0.00 Property Tax (data not provided by mls) $100.63 Homeowner's Insurance

Change Payment Information

%
years/fixed
yearly
yearly (est.)
(Payments are an estimate and may vary by lender)
Disclaimer: All information deemed reliable but not guaranteed. All properties are subject to prior sale, change or withdrawal. Neither listing broker(s) or information provider(s) shall be responsible for any typographical errors, misinformation, misprints and shall be held totally harmless. Listing(s) information is provided for consumers personal, non-commercial use and may not be used for any purpose other than to identify prospective properties consumers may be interested in purchasing. Information on this site was last updated 05/27/2026. The listing information on this page last changed on 05/27/2026. The data relating to real estate for sale on this website comes in part from the Internet Data Exchange program of Delta Media Group MLS (last updated Wed 05/27/2026 12:09:04 AM EST) or Imagine MLS (last updated Tue 05/26/2026 11:15:12 PM EST). Real estate listings held by brokerage firms other than SALLIE DAVIDSON, REALTORS may be marked with the Internet Data Exchange logo and detailed information about those properties will include the name of the listing broker(s) when required by the MLS. All rights reserved.
Privacy Policy / DMCA Notice / ADA Accessibility

Agency License Information: SALLIE DAVIDSON REALTORS, KENTUCKY