

Property Description
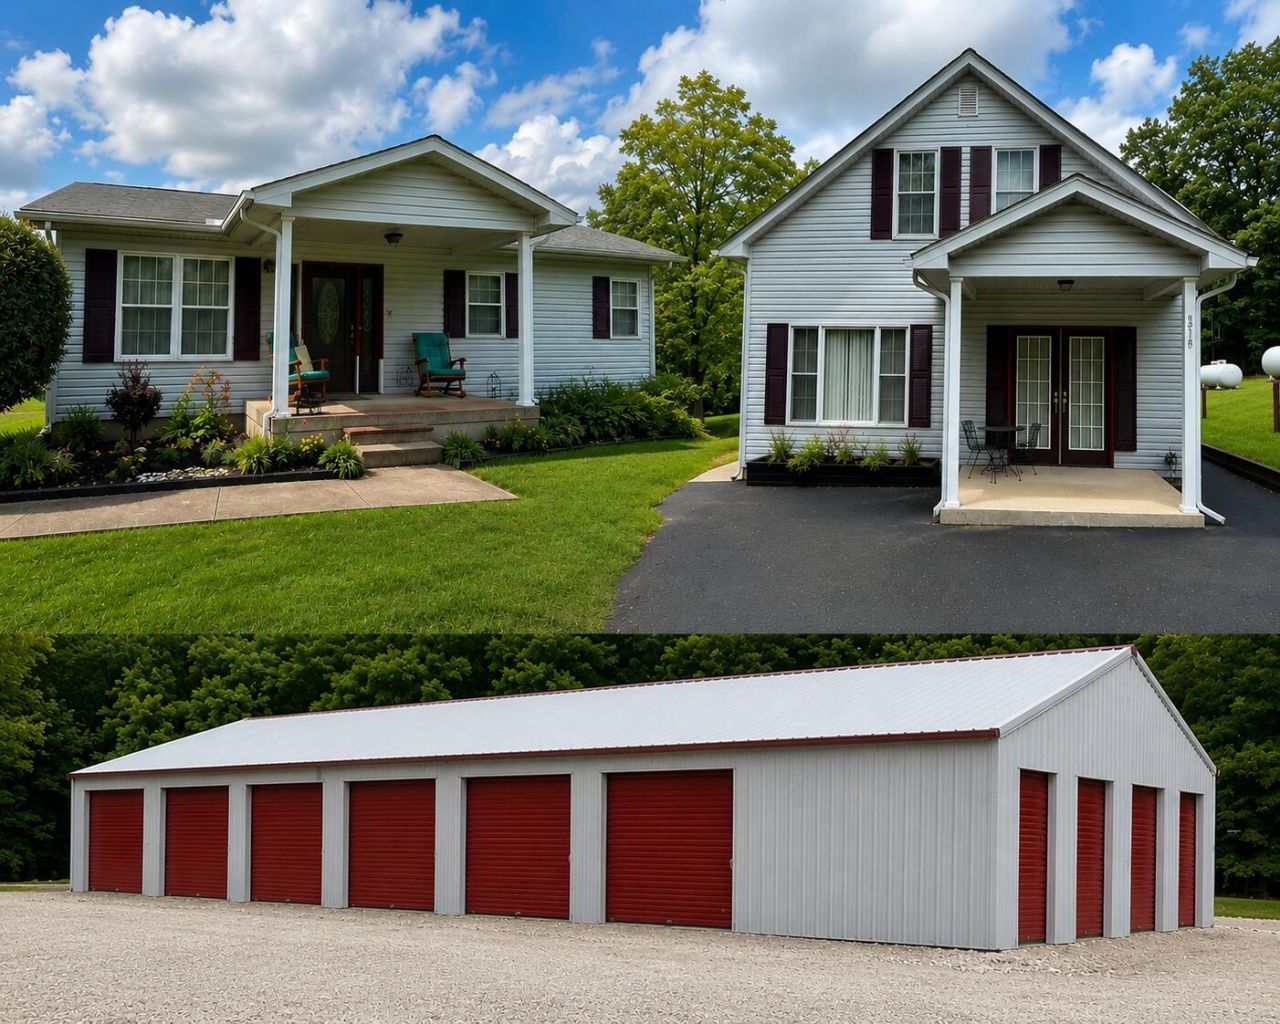
Hello, I'm 338 Happy Top Road. I've been lucky enough to spend my years surrounded by peaceful countryside, breathtaking views, and the sounds of nature. I've watched countless sunrises over the hills, listened to laughter echo through my rooms, and provided a place where memories have been made. Now, I'm ready to welcome my next family. Inside my main home, I offer three comfortable bedrooms, two full bathrooms, and a large sunroom where you can enjoy your morning coffee while taking in the beautiful scenery or unwind as the sun sets across the hills. Whether it's family dinners, quiet evenings, or simply enjoying the comfort of home, I have plenty of room for life to unfold. But I have even more to offer. I'm also home to two additional apartments that provide an excellent opportunity for rental income, extended family, guests, or a home business. Along with multiple storage buildings, there's no shortage of space for hobbies, equipment, vehicles, or all the treasures life brings. Whether you're dreaming of raising a family, enjoying the peaceful country lifestyle, or investing in a property that works for you, I have something special waiting. I've been well cared for, and now I'm searching for the next family to fill my rooms with laughter, enjoy my incredible views, create lasting memories, and write the next chapter of my story. Could that family be yours? Come visit me at 338 Happy Top Road in Clay City, Kentucky. I can't wait to welcome you home.
Property Features
Amenities
Feature Descriptions
Local Schools
Listed By / Shown By
Listed By
Agency Name: Power House Realty
Shown By
Agent Name: Treva Taylor
Agent Phone: (606) 309-4909
Agency Title: SALLIE DAVIDSON, REALTORS

Estimate Your Payment
Estimated Payment
$ 1,942.01 per month $1,796.18 Principal & Interest $0.00 Property Tax (data not provided by mls) $145.83 Homeowner's Insurance


338 Happy Top Road | MLS# 25502873
This single family home located at 338 Happy Top Road, Clay City, KY 40312 is currently listed for sale with an asking price of $500,000. This property has 6 bedrooms and 4 full baths with 2100 sq. ft. Happy Top Road is located in the Rural subdivision within the Powell County -19 school district. Search Rural real estate on ttaylor.salliedavidson.com today.