
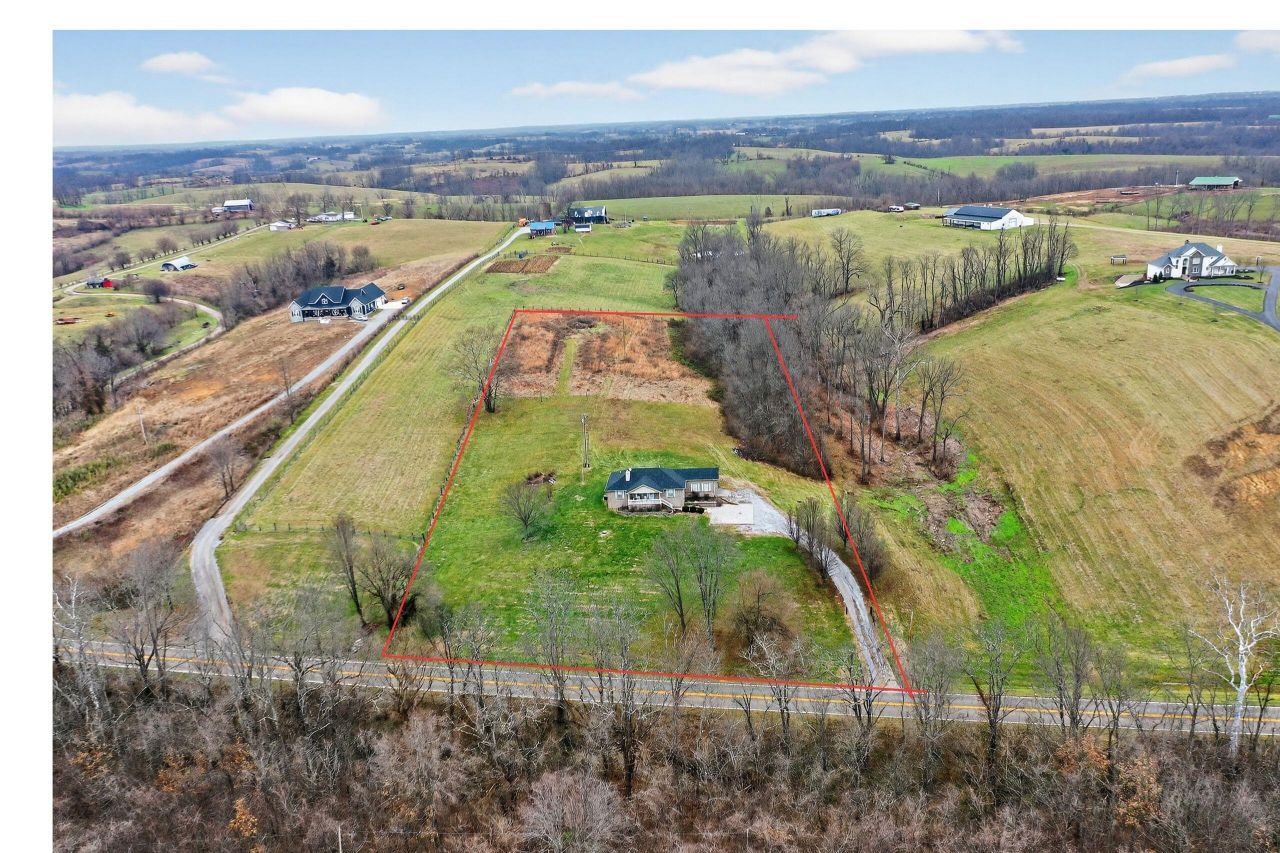
5665 Paris Road, Mount Sterling, KY 40353

$399,900
  • 5665 Paris Road, Mount Sterling, KY 40353 Main Photo

39 Total Photos [Click to View All]

Active
BEDS3 BATHS2 full SQUARE FEET2,391 MLS#24026373
STATUS PROPERTY TYPEResidential - Single Family SUBDIVISIONRural SCHOOLMontgomery County - 18

Property Description

New Roof Installed 7/2/25 HVAC 2022 Water Heater 2023 Septic System was serviced in 2026 Welcome to this charming 3-bedroom, 2-bath brick ranch on a partially finished basement, nestled on a serene 4-acre lot. With its inviting front porch and spacious back patio, you'll enjoy both outdoor relaxation and entertainment. Step inside to discover an open-concept layout, perfect for modern living and family gatherings. The fully renovated kitchen is a highlight with it's sleek countertops, and ample cabinet space. The partially finished basement offers endless possibilities for additional living space, a home office, or a recreation area. This home combines comfort, style, and privacy, conveniently located within 30 miles to Lexington and Georgetown, 14 miles to Winchester

5665 Paris Road | MLS# 24026373

This single family home located at 5665 Paris Road, Mount Sterling, KY 40353 is currently listed for sale with an asking price of $399,900. This property was built in 2005 and has 3 bedrooms and 2 full baths with 2391 sq. ft. Paris Road is located in the Rural subdivision within the Montgomery County - 18 school district. Search Rural real estate on ttaylor.salliedavidson.com today.

Property Features

Property Type: Residential - Single Family
Cooling: Electric, Heat Pump
Fireplaces: 1
Garage: 1
Heating: Heat Pump, Wood Stove
Home Style: Ranch
Lot Size: 4.00 Acres
Roof Type: Composition
Stories: 1.0
Year Built: 2005

Amenities

Breakfast Bar
Primary First Floor

Feature Descriptions

Appliance Features: Dishwasher, Microwave, Refrigerator, Range
Attic: Access Only
Days on Site: 501
Exterior: Brick Veneer
Fireplace Features: Family Room, Insert, Propane
Flooring: Hardwood, Tile
Laundry: Electric Dryer Hookup, Washer Hookup
Laundry Features: Electric Dryer Hookup, Washer Hookup
Lot Dimensions: 4 acre(s)
Parcel #: 002-00-00-019.03
Parking Notes: Attached Garage, Driveway, Garage Faces Side
Rooms Total: 6
Structure Type: House
Utilities: Electricity Connected, Water Connected, Propane
Window Features: Blinds, Screens

Local Schools

High School: Montgomery Co
Middle School: McNabb
Elementary School: Mapleton
School District: Montgomery County - 18

Listed By / Shown By

Listed By

Agency Name: LPT Realty

Shown By

Agent Name: Treva Taylor
Agent Phone: (606) 309-4909
Agency Title: SALLIE DAVIDSON, REALTORS

IDX logo

Estimate Your Payment

Estimated Payment

$ 1,553.22 per month $1,436.58 Principal & Interest $0.00 Property Tax (data not provided by mls) $116.64 Homeowner's Insurance

Change Payment Information

%
years/fixed
yearly
yearly (est.)
(Payments are an estimate and may vary by lender)
Disclaimer: All information deemed reliable but not guaranteed. All properties are subject to prior sale, change or withdrawal. Neither listing broker(s) or information provider(s) shall be responsible for any typographical errors, misinformation, misprints and shall be held totally harmless. Listing(s) information is provided for consumers personal, non-commercial use and may not be used for any purpose other than to identify prospective properties consumers may be interested in purchasing. Information on this site was last updated 05/27/2026. The listing information on this page last changed on 05/27/2026. The data relating to real estate for sale on this website comes in part from the Internet Data Exchange program of Delta Media Group MLS (last updated Wed 05/27/2026 12:09:04 AM EST) or Imagine MLS (last updated Tue 05/26/2026 11:15:12 PM EST). Real estate listings held by brokerage firms other than SALLIE DAVIDSON, REALTORS may be marked with the Internet Data Exchange logo and detailed information about those properties will include the name of the listing broker(s) when required by the MLS. All rights reserved.
Privacy Policy / DMCA Notice / ADA Accessibility

Agency License Information: SALLIE DAVIDSON REALTORS, KENTUCKY