
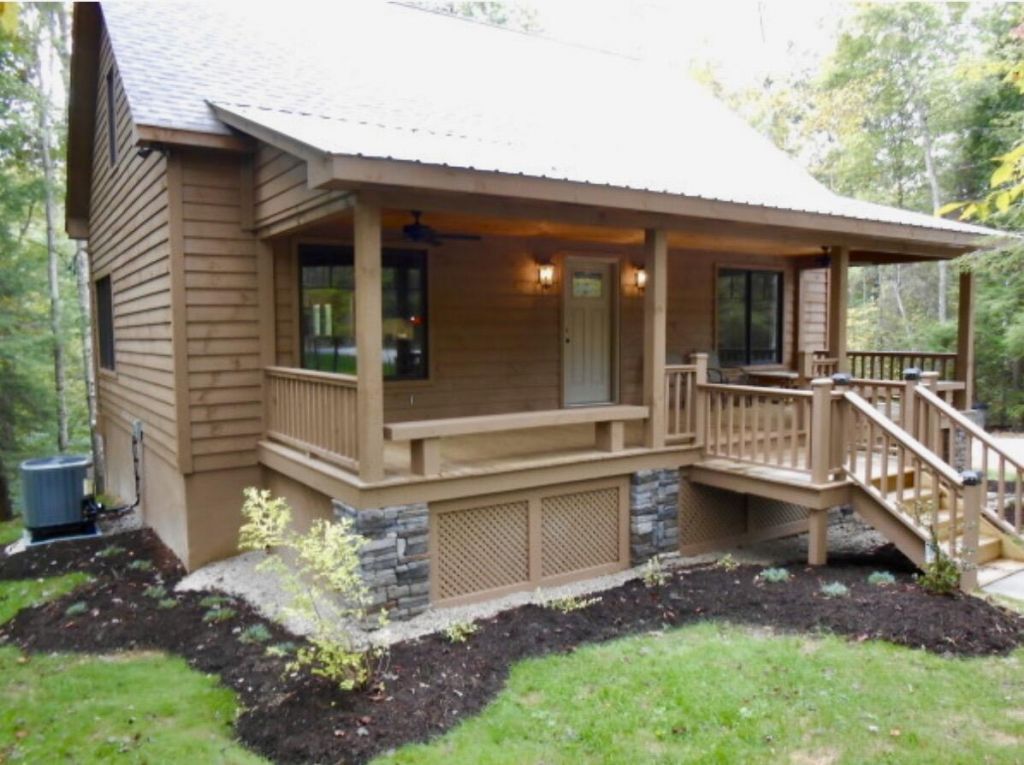
73 Kestrel Drive, Wellington, KY 40387

$375,000
  • 73 Kestrel Drive, Wellington, KY 40387 Main Photo

43 Total Photos [Click to View All]

Pending
BEDS4 BATHS3 full 1 partial SQUARE FEET3,462 MLS#26010022
STATUS PROPERTY TYPEResidential - Single Family SUBDIVISIONRural SCHOOLMenifee County -39

Property Description

Nestled on scenic wooded surveyed acre lot just minutes from Cave Run Lake, this stunning 4-bedroom, 3.5-bath home offers the perfect blend of comfort, craftsmanship, and natural beauty. Step inside to find soaring cathedral ceilings, rich hardwood flooring, and abundant natural light streaming through high-end windows and skylights???especially in the cozy office nook, ideal for reading or unwinding. The heart of the home features a custom-designed kitchen bar with elegant marble countertops, perfect for gathering and entertaining. Enjoy the warmth and ambiance of two propane fireplaces, while the fully finished basement provides additional living space along with a large storage area. Outdoors, the property is equally impressive with a dedicated fire pit area and an additional gas fireplace, creating an inviting setting for relaxing evenings or hosting guests year-round. With all appliances and TVs included, this move-in-ready retreat offers both luxury and convenience in a peaceful, nature-filled setting. Added feature, is electric company prepared generator system in case of any power outages. Make appointment today, motivated sellers!!!

73 Kestrel Drive | MLS# 26010022

This single family home located at 73 Kestrel Drive, Wellington, KY 40387 is currently listed for sale with an asking price of $375,000. This property has 4 bedrooms and 3 full and 1 partial baths with 3462 sq. ft. Kestrel Drive is located in the Rural subdivision within the Menifee County -39 school district. Search Rural real estate on ttaylor.salliedavidson.com today.

Property Features

Property Type: Residential - Single Family
Basement: Yes
Cooling: Central Air
Fireplaces: 2
Fuel Type: Propane
Heating: Heat Pump, Propane Tank Owned
Lot Size: 1.00 Acres
Stories: 3.0

Feature Descriptions

Basement Features: Finished, Walk-Out Access, Walk-Up Access
Days on Site: 20
Exterior: Wood Siding
Fireplace Features: Family Room, Living Room, Ventless
Flooring: Carpet, Hardwood, Laminate, Tile
Lot Dimensions: 1 acre(s)
Rooms Total: 12

Local Schools

High School: Menifee Co
Middle School: Menifee Co
Elementary School: Menifee Co
School District: Menifee County -39

Listed By / Shown By

Listed By

Agency Name: Lawson Real Estate, Inc

Shown By

Agent Name: Treva Taylor
Agent Phone: (606) 309-4909
Agency Title: SALLIE DAVIDSON, REALTORS

IDX logo

Estimate Your Payment

Estimated Payment

$ 1,456.51 per month $1,347.13 Principal & Interest $0.00 Property Tax (data not provided by mls) $109.38 Homeowner's Insurance

Change Payment Information

%
years/fixed
yearly
yearly (est.)
(Payments are an estimate and may vary by lender)
Disclaimer: All information deemed reliable but not guaranteed. All properties are subject to prior sale, change or withdrawal. Neither listing broker(s) or information provider(s) shall be responsible for any typographical errors, misinformation, misprints and shall be held totally harmless. Listing(s) information is provided for consumers personal, non-commercial use and may not be used for any purpose other than to identify prospective properties consumers may be interested in purchasing. Information on this site was last updated 05/27/2026. The listing information on this page last changed on 05/27/2026. The data relating to real estate for sale on this website comes in part from the Internet Data Exchange program of Delta Media Group MLS (last updated Wed 05/27/2026 12:09:04 AM EST) or Imagine MLS (last updated Tue 05/26/2026 11:15:12 PM EST). Real estate listings held by brokerage firms other than SALLIE DAVIDSON, REALTORS may be marked with the Internet Data Exchange logo and detailed information about those properties will include the name of the listing broker(s) when required by the MLS. All rights reserved.
Privacy Policy / DMCA Notice / ADA Accessibility

Agency License Information: SALLIE DAVIDSON REALTORS, KENTUCKY