
395 Wildcat Trace, Paducah, KY 42003

$780,000
  • 395 Wildcat Trace, Paducah, KY 42003 Main Photo

83 Photos

Active
BEDS6 BATHS4 full SQUARE FEET3,224 MLS#26021711
STATUS PROPERTY TYPEResidential - SUBDIVISIONBent Creek SCHOOLMcCracken - 119

Property Description

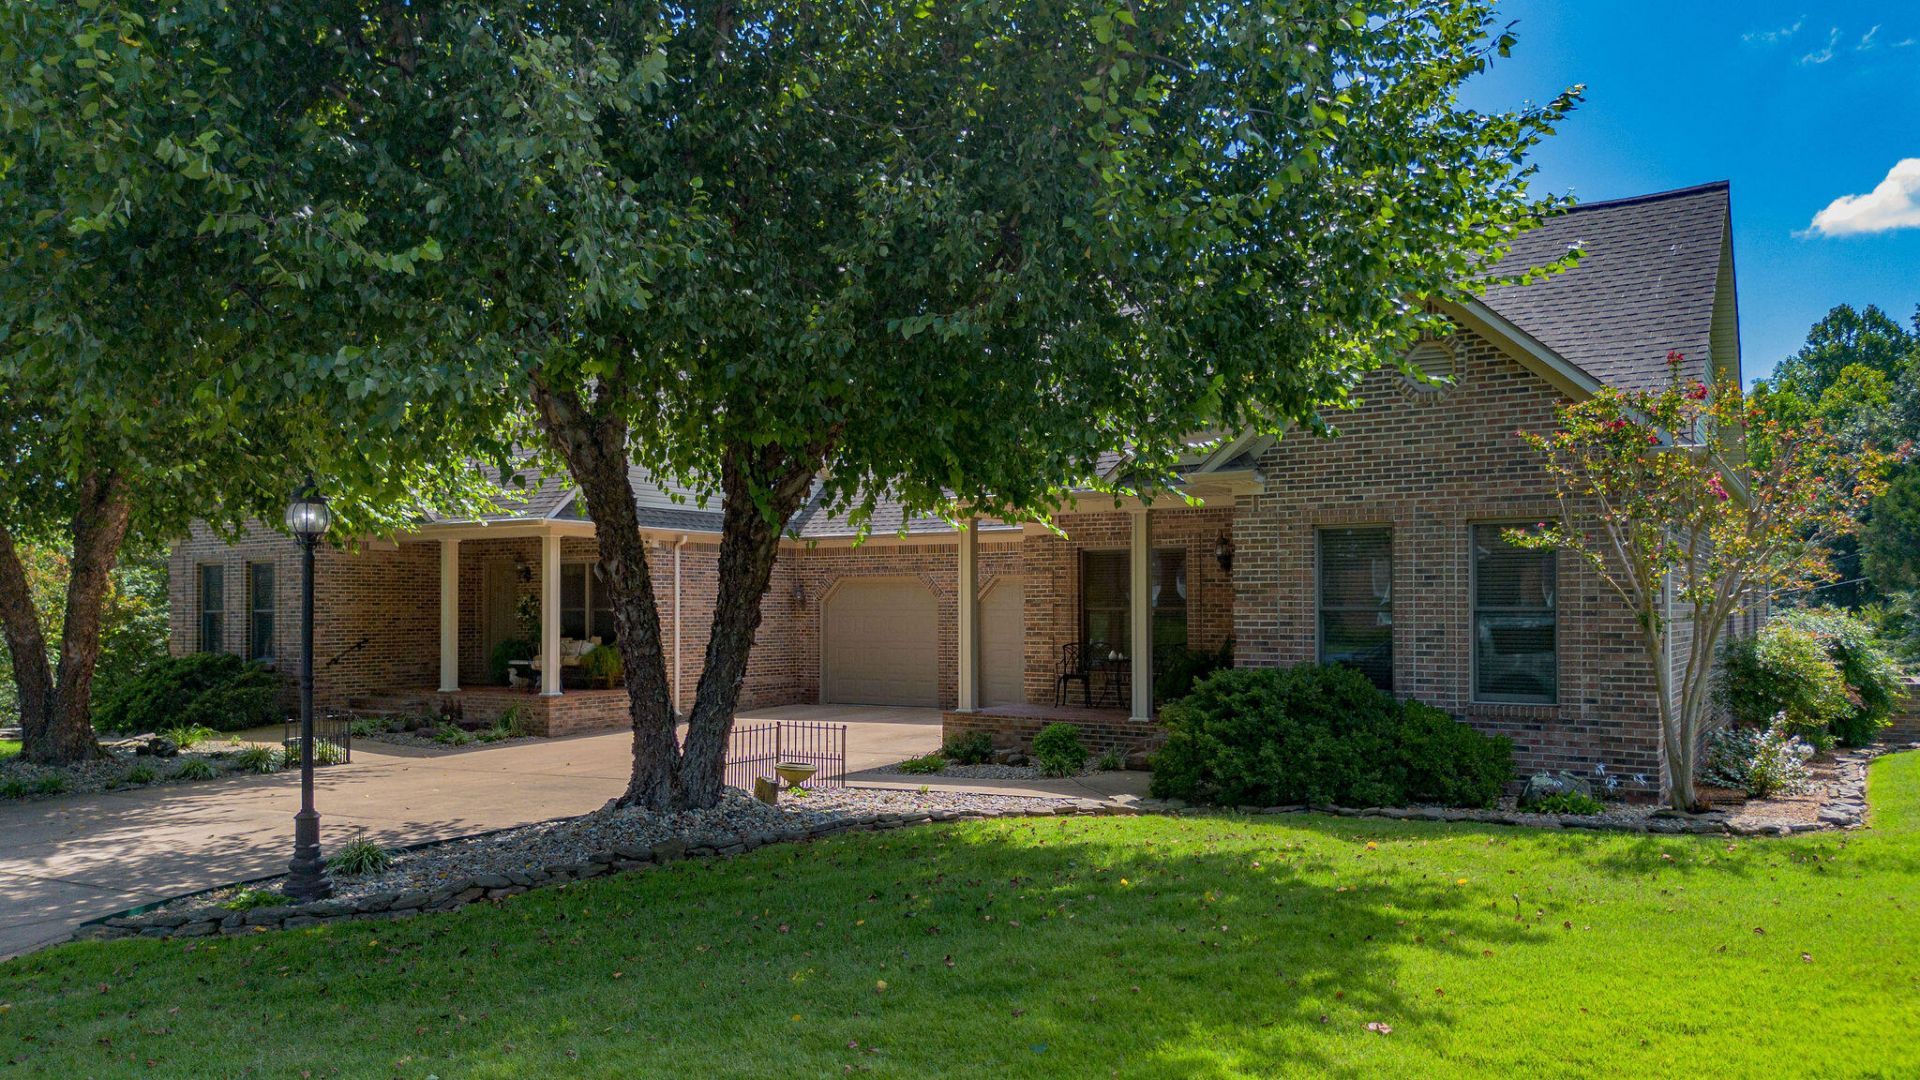
Rare dual-residence retreat in Bent Creek subdivision, with golf-cart access to Rolling Hills Country Club. Legally configured as a duplex, this custom property offers two fully appointed living areas under one roof - an exceptional option for multigenerational living, extended family, close friends, a caregiver suite, a professional home office, or the flexibility to live in one residence and lease the other. Each side offers approximately 1,612 square feet, 3 bedrooms, 2 full baths, granite countertops, 9-foot ceilings, a split-bedroom layout, and its own extended-length one-car garage with overhead storage. Spacious bedrooms and baths, bright rear sunrooms, and private courtyards provide comfortable year-round living, green space, and entertaining options. Set on a professionally landscaped, meticulously maintained corner lot with underground irrigation system, the home makes a polished first impression with its durable all-brick exterior, deep covered front porches, and park-like side yard. 395 Wildcat Trace delivers the quality and appeal of Bent Creek's surrounding homes with a more manageable footprint and a level of flexibility rarely available in the neighborhood.

395 Wildcat Trace | MLS# 26021711

This home located at 395 Wildcat Trace, Paducah, KY 42003 is currently listed for sale with an asking price of $780,000. This property was built in 2005 and has 6 bedrooms and 4 full baths with 3224 sq. ft. Wildcat Trace is located in the Bent Creek subdivision within the McCracken - 119 school district. Search Bent Creek real estate on ttaylor.salliedavidson.com today.

Property Features

Property Type: Residential -
Cooling: Central Air
Fireplaces: 2
Fuel Type: Gas
Garage: 2
Heating: Forced Air, Natural Gas
Lot Size: 0.42 Acres
Roof Type: Dimensional Style
Stories: 1.0
Year Built: 2005

Amenities

Breakfast Bar
Eat-in Kitchen
Other
Primary First Floor
Walk-In Closet(s)
Ceiling Fan(s)
Soaking Tub
Garden

Feature Descriptions

Appliance Features: Dryer, Disposal, Dishwasher, Microwave, Refrigerator, Washer, Cooktop, Oven, Self Cleaning Oven
Attic: Permanent Stairs, Pull-Down Stairs
Days on Site: 84
Exterior: Brick Veneer, Brick
Fireplace Features: Blower Fan, Family Room, Gas Log, Insert, Den
Flooring: Carpet, Ceramic Tile, Hardwood
Laundry: Electric Dryer Hookup, Main Level, Washer Hookup
Laundry Features: Electric Dryer Hookup, Main Level, Washer Hookup
Lot Dimensions: 0.420 acre(s)
Lot Features: Landscaped, Few Trees
Other Equipment: Irrigation Equipment
Parcel #: 097-20-00-001.04
Parking Notes: Attached Garage, Driveway, Garage Door Opener, Garage Faces Front
Rooms Total: 17
Structure Type: Duplex
Utilities: Cable Available, Natural Gas Available
Window Features: Storm Window(s), Blinds, Screens

Local Schools

High School: McCracken Co
Middle School: Lone Oak
Elementary School: Hendron - Lone Oak
School District: McCracken - 119

Listed By / Shown By

Listed By

Agency Name: Moore Real Estate Company

Shown By

Agent Name: Treva Taylor
Agent Phone: (606) 309-4909
Agency Title: SALLIE DAVIDSON, REALTORS

IDX logo

Estimate Your Payment

Estimated Payment

$ 3,029.54 per month $2,802.04 Principal & Interest $0.00 Property Tax (data not provided by mls) $227.50 Homeowner's Insurance

Change Payment Information

%
years/fixed
yearly
yearly (est.)
(Payments are an estimate and may vary by lender)
Disclaimer: All information deemed reliable but not guaranteed. All properties are subject to prior sale, change or withdrawal. Neither listing broker(s) or information provider(s) shall be responsible for any typographical errors, misinformation, misprints and shall be held totally harmless. Listing(s) information is provided for consumers personal, non-commercial use and may not be used for any purpose other than to identify prospective properties consumers may be interested in purchasing. Information on this site was last updated 11/03/2026. The listing information on this page last changed on 11/03/2026. The data relating to real estate for sale on this website comes in part from the Internet Data Exchange program of Delta Media Group MLS (last updated Tue 11/03/2026 1:54:19 PM EST) or Imagine MLS (last updated Tue 11/03/2026 1:47:22 PM EST). Real estate listings held by brokerage firms other than SALLIE DAVIDSON, REALTORS may be marked with the Internet Data Exchange logo and detailed information about those properties will include the name of the listing broker(s) when required by the MLS. All rights reserved.
Privacy Policy / DMCA Notice / ADA Accessibility

Agency License Information: SALLIE DAVIDSON REALTORS, KENTUCKY