
Refine Search

3052 Gravel Lick Branch Road, Berea, KY 40403

$399,900
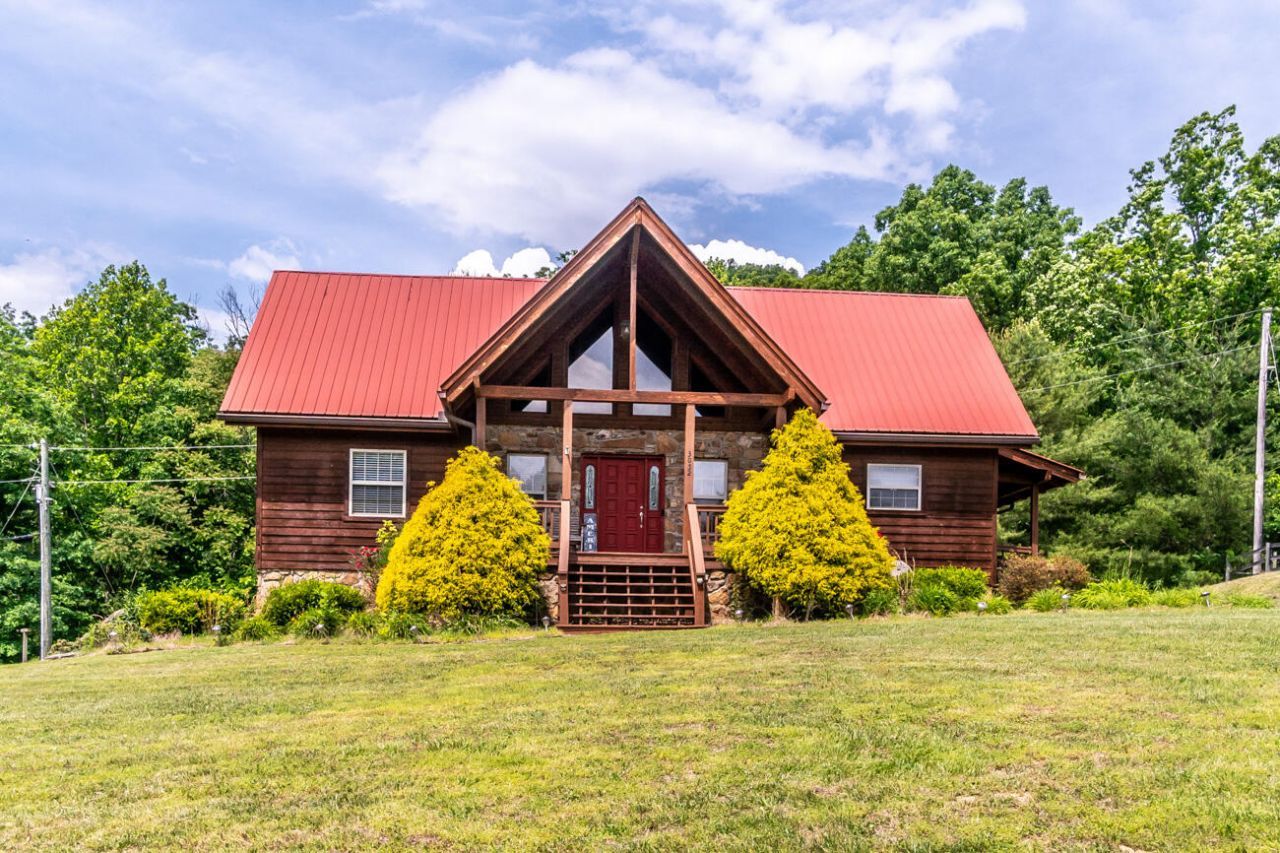
  • 3052 Gravel Lick Branch Road, Berea, KY 40403 Main Photo

68 Total Photos [Click to View All]

New to the Market Active
BEDS3 BATHS3 full 1 partial SQUARE FEET3,300 MLS#26011581
STATUS PROPERTY TYPEResidential - Single Family SUBDIVISIONRural SCHOOLMadison County - 8

Property Description

Amazingly tucked away on a private 2.56 acre wooded lot, this inviting 3 bed, 3.5 bath cabin blends rustic charm with modern comfort and offers peaceful pond and woodland views. A welcoming covered front porch leads into a bright foyer leading to the living room centered by a cozy two story stone fireplace ??? the perfect spot for relaxed evenings. Warm wood and durable tile floors flow through the main living areas. The main level primary suite provides easy, comfortable living with a full bath. The eat in kitchen features plentiful cabinetry, a walk in pantry and island, and opens to a covered side porch and back deck ??? ideal for morning coffee, relaxing or entertaining. Upstairs you'll find two large bedrooms and a full bath. The walkout basement expands your options with a family room, a full bath, laundry, and an additional room that could serve as a bedroom, office, or hobby space. Outside, a substantial 45' x 25' detached garage and a storage shed are nestled among the trees, and there's plenty of room to plant a garden. A serene, private country retreat that feels miles from it all yet is just minutes from local conveniences.

3052 Gravel Lick Branch Road | MLS# 26011581

This single family home located at 3052 Gravel Lick Branch Road, Berea, KY 40403 is currently listed for sale with an asking price of $399,900. This property was built in 2004 and has 3 bedrooms and 3 full and 1 partial baths with 3300 sq. ft. Gravel Lick Branch Road is located in the Rural subdivision within the Madison County - 8 school district. Search Rural real estate on ttaylor.salliedavidson.com today.

Property Features

Property Type: Residential - Single Family
Basement: Yes
Cooling: Central Air, Ceiling Fan(s), Heat Pump
Fireplaces: 1
Fuel Type: Propane
Garage: 2
Heating: Heat Pump, Propane Tank Leased
Home Style: Cabin
Lot Size: 2.56 Acres
Roof Type: Metal
Stories: 1.5
Year Built: 2004

Amenities

Entrance Foyer
Eat-in Kitchen
Primary First Floor
Walk-In Closet(s)
Ceiling Fan(s)

Feature Descriptions

Appliance Features: Dishwasher, Gas Range, Microwave, Refrigerator
Basement Features: Bath/Stubbed, Finished, Full, Interior Entry, Walk-Out Access, Walk-Up Access
Days on Site: 5
Exterior: Log, Log Siding
Fireplace Features: Gas Log, Living Room
Flooring: Tile, Wood
Laundry: Electric Dryer Hookup, Washer Hookup, Lower Level
Laundry Features: Electric Dryer Hookup, Washer Hookup, Lower Level
Lot Dimensions: 2.560 acre(s)
Lot Features: Landscaped, Secluded, Wooded, Many Trees
Parcel #: 0113-0000-0019-C
Parking Notes: Detached Garage, Driveway, Garage Door Opener, Off Street, Garage Faces Front
Rooms Total: 11
Structures: Shed(s)
Structure Type: House, Cabin
Utilities: Electricity Connected, Water Connected, Propane
Window Features: Insulated Windows
Wooded: Yes

Local Schools

High School: Madison So
Middle School: Farristown
Elementary School: Kingston
School District: Madison County - 8

Listed By / Shown By

Listed By

Agency Name: Keller Williams Commonwealth

Shown By

Agent Name: Treva Taylor
Agent Phone: (606) 309-4909
Agency Title: SALLIE DAVIDSON, REALTORS

IDX logo

Estimate Your Payment

Estimated Payment

$ 1,553.22 per month $1,436.58 Principal & Interest $0.00 Property Tax (data not provided by mls) $116.64 Homeowner's Insurance

Change Payment Information

%
years/fixed
yearly
yearly (est.)
(Payments are an estimate and may vary by lender)
Disclaimer: All information deemed reliable but not guaranteed. All properties are subject to prior sale, change or withdrawal. Neither listing broker(s) or information provider(s) shall be responsible for any typographical errors, misinformation, misprints and shall be held totally harmless. Listing(s) information is provided for consumers personal, non-commercial use and may not be used for any purpose other than to identify prospective properties consumers may be interested in purchasing. Information on this site was last updated 05/26/2026. The listing information on this page last changed on 05/26/2026. The data relating to real estate for sale on this website comes in part from the Internet Data Exchange program of Delta Media Group MLS (last updated Tue 05/26/2026 1:14:02 PM EST) or Imagine MLS (last updated Tue 05/26/2026 1:05:21 PM EST). Real estate listings held by brokerage firms other than SALLIE DAVIDSON, REALTORS may be marked with the Internet Data Exchange logo and detailed information about those properties will include the name of the listing broker(s) when required by the MLS. All rights reserved.
Privacy Policy / DMCA Notice / ADA Accessibility

Agency License Information: SALLIE DAVIDSON REALTORS, KENTUCKY