
Refine Search

111 Horse Cove Road, Berea, KY 40403

$1,025,000
  • 111 Horse Cove Road, Berea, KY 40403 Main Photo

77 Total Photos [Click to View All]

Active
BEDS3 BATHS2 full SQUARE FEET3,044 MLS#26004902
STATUS PROPERTY TYPEResidential - Single Family SUBDIVISIONRural SCHOOLMadison County - 8

Property Description

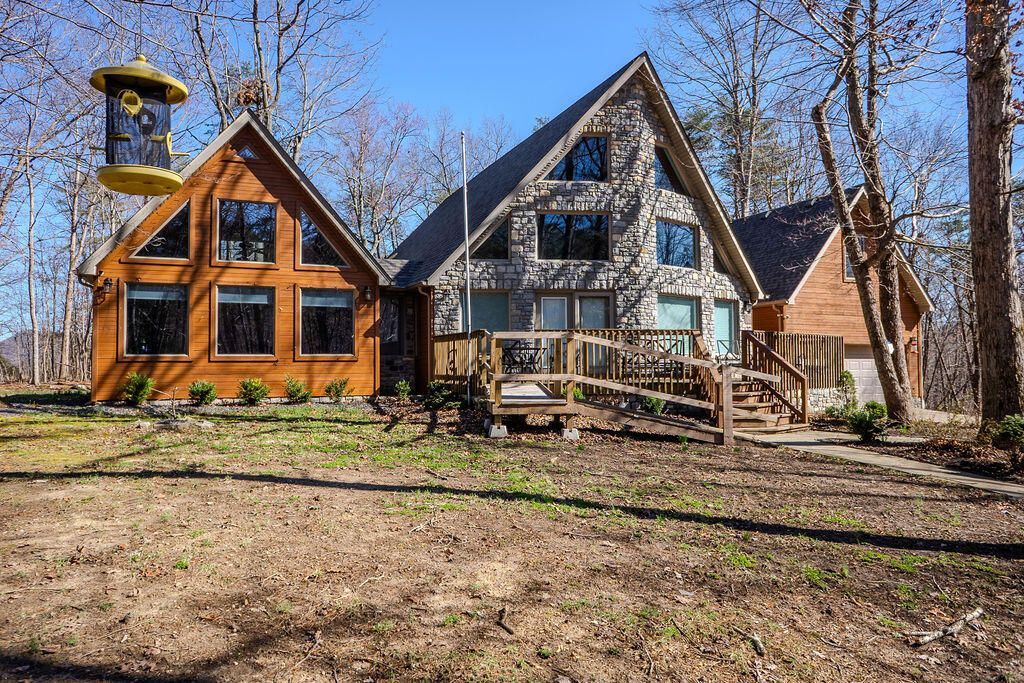
This unique income-producing property has multiple residences on 4.37 private acres. The main house is a stunning custom 3,044 square foot Craftsman home. There are also two established rental properties- perfect for generating immediate income or creating a multi-generating estate. Tucked away at the end of the road and surrounded by peaceful woods, the main residence showcases rich wood and stone throughout, with vaulted ceilings, a striking stone fireplace, and a custom kitchen with granite countertops. Large windows bring in natural light and frame serene, private views in every direction. It has been professionally landscaped, and the above-ground pool will be the perfect place to relax this summer. What truly sets this property apart is the built-in rental income potential. There is a charming log cottage that has operated as an Airbnb, offering a proven short-term rental opportunity. There is also a well-maintained single-wide mobile home that is currently rented, providing consistent long-term income. Whether you're looking for a private retreat, an investment property, or a combination of both, this income-generating property with multiple homes delivers flexibility, privacy, and real earning potential.

111 Horse Cove Road | MLS# 26004902

This single family home located at 111 Horse Cove Road, Berea, KY 40403 is currently listed for sale with an asking price of $1,025,000. This property was built in 1998 and has 3 bedrooms and 2 full baths with 3044 sq. ft. Horse Cove Road is located in the Rural subdivision within the Madison County - 8 school district. Search Rural real estate on ttaylor.salliedavidson.com today.

Property Features

Property Type: Residential - Single Family
Cooling: Heat Pump
Fireplaces: 2
Garage: 4
Heating: Heat Pump
Home Style: Craftsman
Lot Size: 4.37 Acres
Roof Type: Dimensional Style
Stories: 1.5
Year Built: 1998

Amenities

Entrance Foyer
Walk-In Closet(s)

Feature Descriptions

Appliance Features: Dishwasher, Microwave, Refrigerator
Attic: Access Only
Days on Site: 74
Exterior: Stone, Wood Siding
Fireplace Features: Gas Log, Great Room, Den
Flooring: Hardwood, Tile
Lot Dimensions: 4.370 acre(s)
Parcel #: 009900-035-g
Parking Notes: Attached Carport, Detached Garage, Garage Door Opener, Garage Faces Front, Garage Faces Side
Pool Features: Above Ground
Rooms Total: 8
Structures: Shed(s)
Structure Type: House
Swimming Pool: Yes
Utilities: Electricity Connected, Water Connected
Window Features: Insulated Windows, Skylight(s), Window Treatments

Local Schools

High School: Madison So
Middle School: Farristown
Elementary School: Kingston
School District: Madison County - 8

Listed By / Shown By

Listed By

Agency Name: Coldwell Banker McMahan

Shown By

Agent Name: Treva Taylor
Agent Phone: (606) 309-4909
Agency Title: SALLIE DAVIDSON, REALTORS

IDX logo

Estimate Your Payment

Estimated Payment

$ 3,981.12 per month $3,682.17 Principal & Interest $0.00 Property Tax (data not provided by mls) $298.96 Homeowner's Insurance

Change Payment Information

%
years/fixed
yearly
yearly (est.)
(Payments are an estimate and may vary by lender)
Disclaimer: All information deemed reliable but not guaranteed. All properties are subject to prior sale, change or withdrawal. Neither listing broker(s) or information provider(s) shall be responsible for any typographical errors, misinformation, misprints and shall be held totally harmless. Listing(s) information is provided for consumers personal, non-commercial use and may not be used for any purpose other than to identify prospective properties consumers may be interested in purchasing. Information on this site was last updated 05/26/2026. The listing information on this page last changed on 05/26/2026. The data relating to real estate for sale on this website comes in part from the Internet Data Exchange program of Delta Media Group MLS (last updated Tue 05/26/2026 1:14:02 PM EST) or Imagine MLS (last updated Tue 05/26/2026 1:05:21 PM EST). Real estate listings held by brokerage firms other than SALLIE DAVIDSON, REALTORS may be marked with the Internet Data Exchange logo and detailed information about those properties will include the name of the listing broker(s) when required by the MLS. All rights reserved.
Privacy Policy / DMCA Notice / ADA Accessibility

Agency License Information: SALLIE DAVIDSON REALTORS, KENTUCKY