
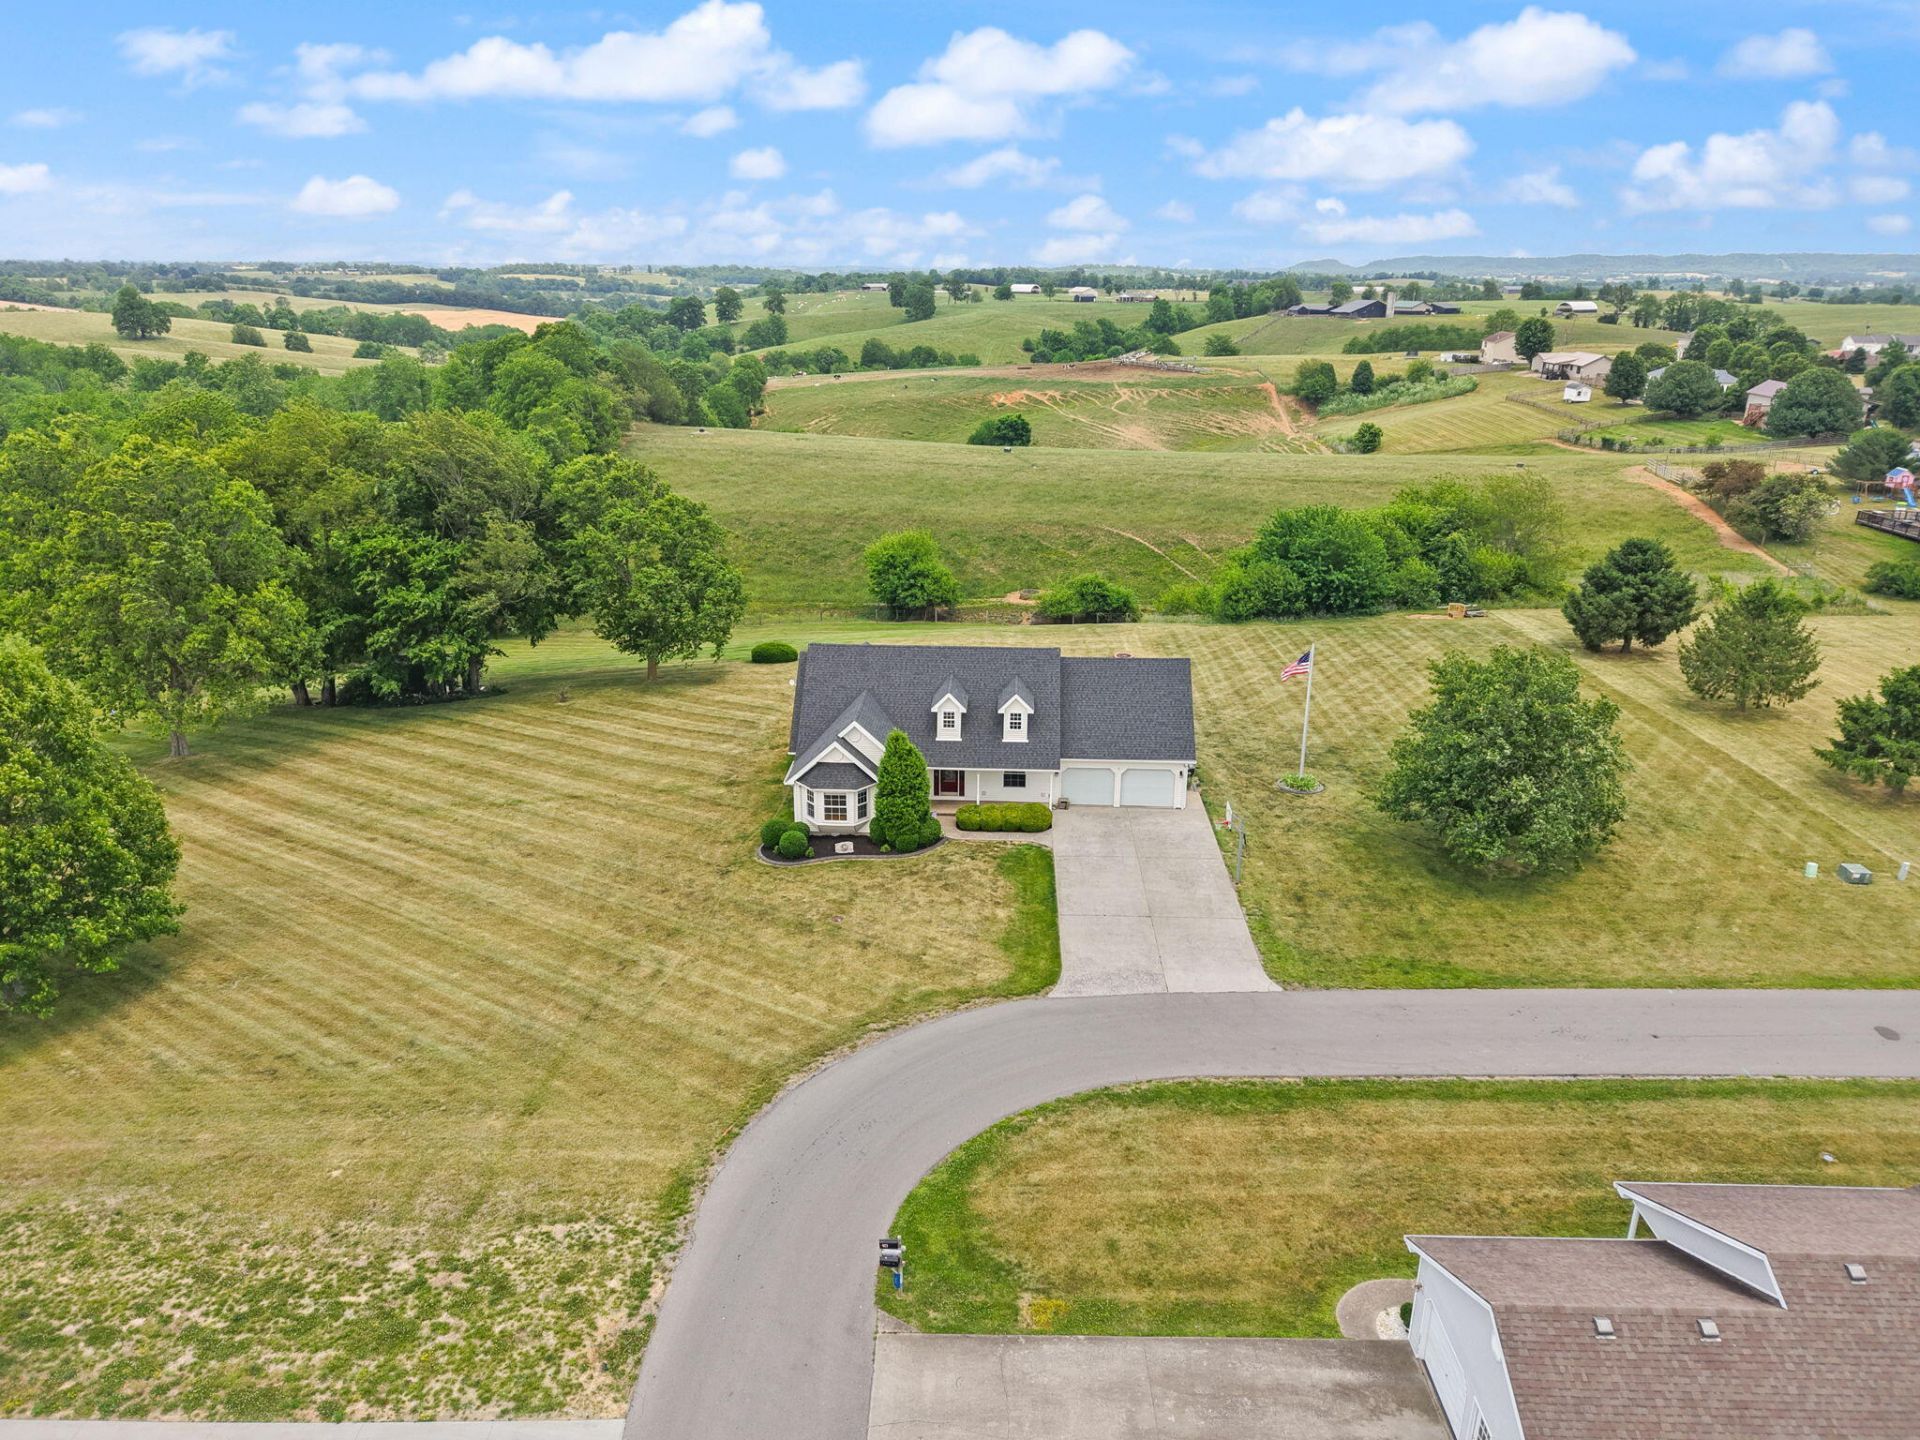
58 Sunset Drive, Hustonville, KY 40437

$419,900
  • 58 Sunset Drive, Hustonville, KY 40437 Main Photo

82 Total Photos [Click to View All]

New to the Market Active
BEDS3 BATHS2 full 1 partial SQUARE FEET2,800 MLS#26011569
STATUS PROPERTY TYPEResidential - Single Family SUBDIVISIONRolling Acres SCHOOLLincoln County - 24

Property Description

Just south of Danville, this custom country-side home sitting on 2.39 acres in Rolling Acres features covered porches front and back, with beautiful farmland views! Relax in the 24' above ground pool, sit by the firepit, ample yard space for lots of entertaining and large garden area! Walking thru the front door, the entry way opens up to the large living room w/gas log fireplace, solid hardwood flooring throughout, primary bedroom is private w/separate door leading to back porch and has a large primary bath w/jetted tub, step-in shower & walk-in closet. Kitchen is fully applianced with breakfast area and adjoining dining room. Large laundry w/electric washer/dryer hook-up, half bath & mopsink. Off the living room are 2 guest bedrooms and a full bath. Going upstairs, there's a huge bonus room that could be used as a 4th bedroom or entertainment area and access to the walk-in attic great for ample storage. Property is professionally landscaped with mature trees, has a spring house, garden shed, lighted flag-pole & invsible dog fence. Other features: newer shingles, sewer available for hook-up, fiber internet, central vacuum, geothermal HVAC, 2 car garage w/work bench, pegboard & cabinetry. Crawlspace is spray foamed w/vapor barrier & dehumidifier. Well cared-for property is a MUST SEE!

58 Sunset Drive | MLS# 26011569

This single family home located at 58 Sunset Drive, Hustonville, KY 40437 is currently listed for sale with an asking price of $419,900. This property was built in 1998 and has 3 bedrooms and 2 full and 1 partial baths with 2800 sq. ft. Sunset Drive is located in the Rolling Acres subdivision within the Lincoln County - 24 school district. Search Rolling Acres real estate on ttaylor.salliedavidson.com today.

Property Features

Property Type: Residential - Single Family
Cooling: Geothermal
Fireplaces: 1
Garage: 2
Heating: Geothermal
Home Style: Craftsman
Lot Size: 2.39 Acres
Roof Type: Dimensional Style
Stories: 1.5
Year Built: 1998

Amenities

Central Vacuum
Eat-in Kitchen
Primary First Floor
Walk-In Closet(s)
Ceiling Fan(s)
Fire Pit

Feature Descriptions

Appliance Features: Dishwasher, Microwave, Refrigerator, Range
Attic: Walk-In Attic
Basement Features: Crawl Space
Days on Site: 5
Exterior: Vinyl Siding
Fireplace Features: Gas Log, Living Room
Flooring: Carpet, Hardwood, Vinyl
Laundry: Electric Dryer Hookup, Washer Hookup
Laundry Features: Electric Dryer Hookup, Washer Hookup
Lot Dimensions: 2.395 acre(s)
Lot Features: Landscaped
Parcel #: 009-04-18-0003.00
Parking Notes: Driveway, Garage Faces Front
Pool Features: Above Ground
Rooms Total: 2
Structures: Shed(s)
Structure Type: House
Swimming Pool: Yes
Utilities: Electricity Connected, Sewer Available, Water Connected
Window Features: Insulated Windows, Window Treatments, Blinds, Screens

Local Schools

High School: Lincoln Co
Middle School: Lincoln Co
Elementary School: Hustonville
School District: Lincoln County - 24

Listed By / Shown By

Listed By

Agency Name: Team Realtors

Shown By

Agent Name: Treva Taylor
Agent Phone: (606) 309-4909
Agency Title: SALLIE DAVIDSON, REALTORS

IDX logo

Estimate Your Payment

Estimated Payment

$ 1,630.90 per month $1,508.43 Principal & Interest $0.00 Property Tax (data not provided by mls) $122.47 Homeowner's Insurance

Change Payment Information

%
years/fixed
yearly
yearly (est.)
(Payments are an estimate and may vary by lender)
Disclaimer: All information deemed reliable but not guaranteed. All properties are subject to prior sale, change or withdrawal. Neither listing broker(s) or information provider(s) shall be responsible for any typographical errors, misinformation, misprints and shall be held totally harmless. Listing(s) information is provided for consumers personal, non-commercial use and may not be used for any purpose other than to identify prospective properties consumers may be interested in purchasing. Information on this site was last updated 05/27/2026. The listing information on this page last changed on 05/27/2026. The data relating to real estate for sale on this website comes in part from the Internet Data Exchange program of Delta Media Group MLS (last updated Wed 05/27/2026 12:09:04 AM EST) or Imagine MLS (last updated Tue 05/26/2026 11:15:12 PM EST). Real estate listings held by brokerage firms other than SALLIE DAVIDSON, REALTORS may be marked with the Internet Data Exchange logo and detailed information about those properties will include the name of the listing broker(s) when required by the MLS. All rights reserved.
Privacy Policy / DMCA Notice / ADA Accessibility

Agency License Information: SALLIE DAVIDSON REALTORS, KENTUCKY