

Property Description
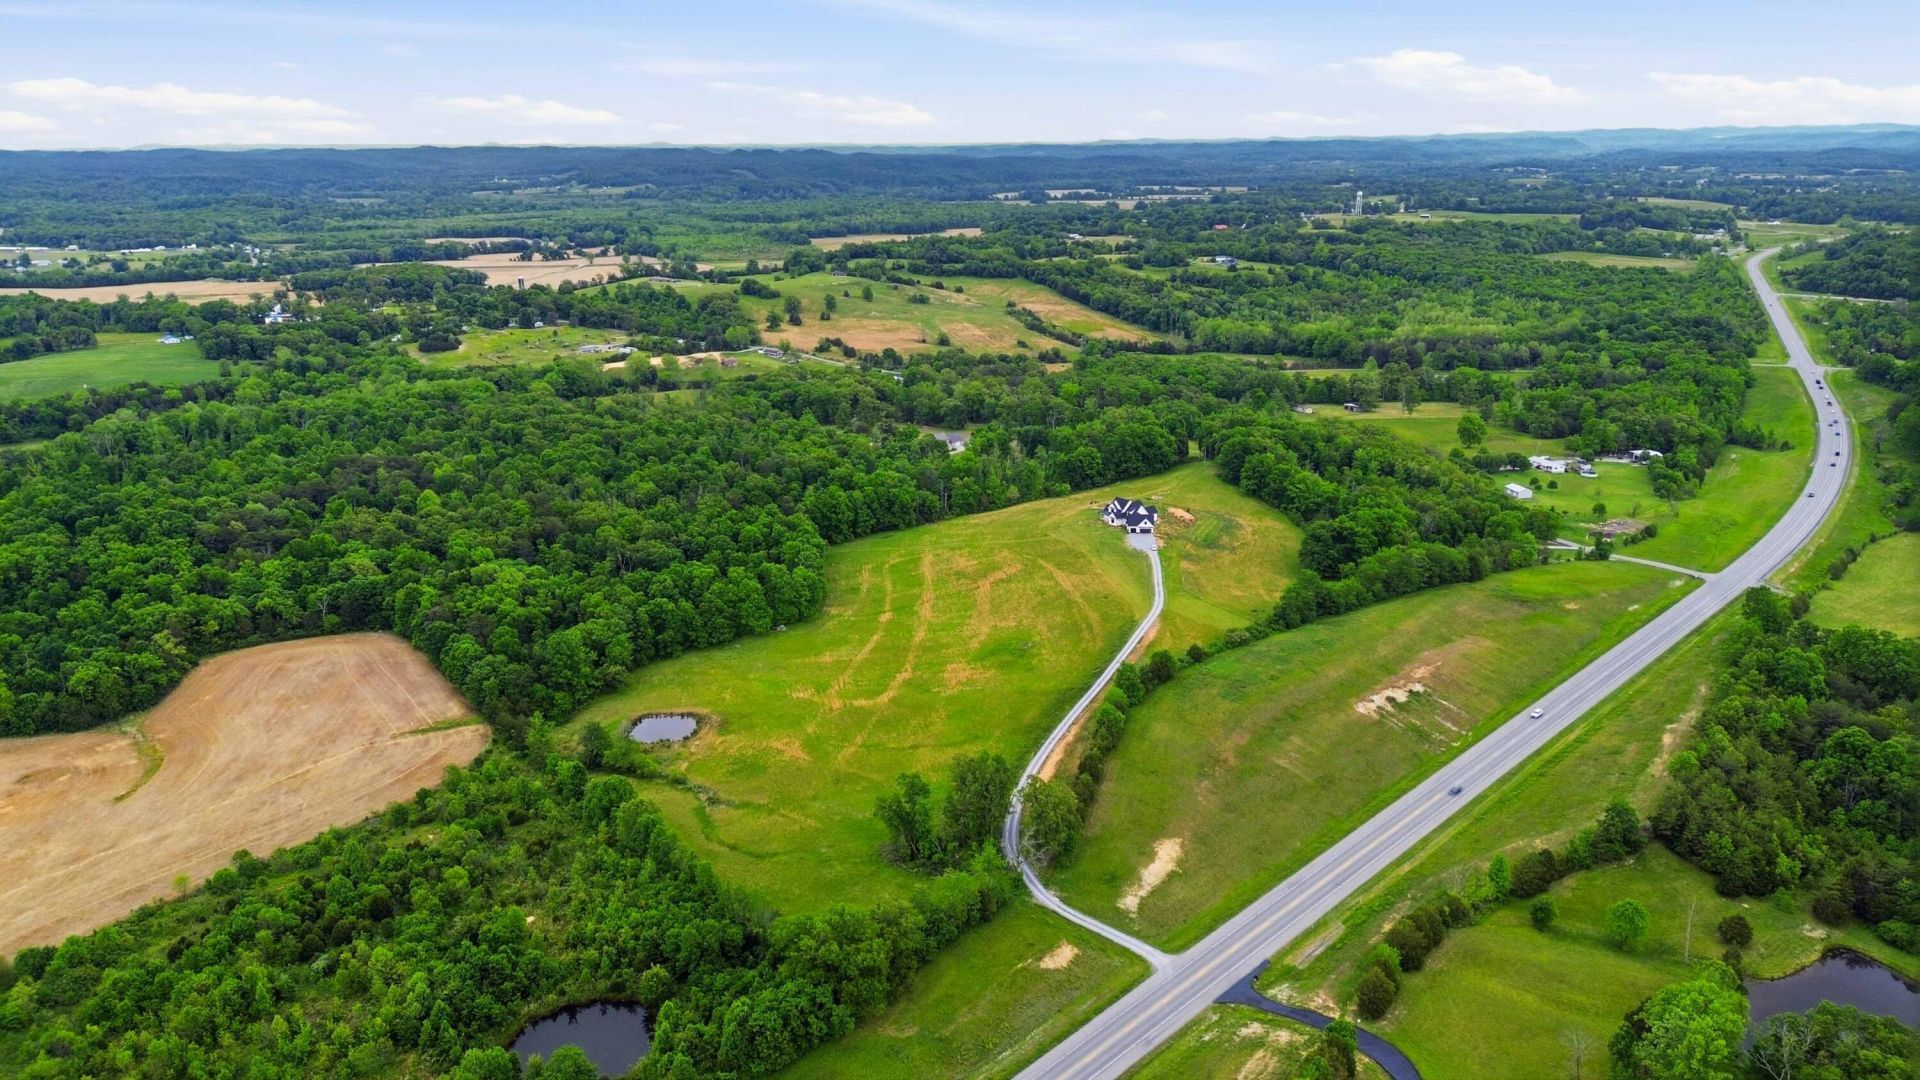
Discover the beauty of one of Kentucky's finest farms! Nestled among the rolling hills and peaceful rural surroundings, this property offers the perfect blend of privacy, open space, and country charm. This two-year-old home boasts over 5,000 square feet, and the attention to detail throughout is truly breathtaking. The lovely open floor plan features a spacious living room with a wood-burning fireplace, a guest suite located upstairs in a separate part of the house, and a master suite with a massive walk-in closet. The master bathroom includes a soaking tub and a separate tiled shower. The kitchen is super spacious, ideal for entertaining guests, and there is so much more to love about this beautiful home. The best part? Stepping through the double front doors to take in the incredible mountain views. This property spans over 27 acres and includes a pond perfect for fishing and ideal spots for hunting. Plus, it's just a hop, skip, and jump away from the lake and a public boat ramp. Enjoy stunning sunsets, abundant wildlife, and the freedom to create your own Kentucky dream property. Whether you envision a private homestead, a farming endeavor, a recreational retreat, or the amazing dream home you've been waiting for, this is the place! Conveniently located just minutes from Lexington, Somerset, and Danville, you'll have access to shopping, Discover the beauty of one of Kentucky's finest farms! Nestled among the rolling hills and peaceful rural surroundings, this property offers the perfect blend of privacy, open space, and country charm. This two-year-old home boasts over 5,000 square feet, and the attention to detail throughout is truly breathtaking. The lovely open floor plan features a spacious living room with a wood-burning fireplace, a guest suite located upstairs in a separate part of the house, and a master suite with a massive walk-in closet. The master bathroom includes a soaking tub and a separate tiled shower. The kitchen is super spacious, ideal for entertaining guests, and there is so much more to love about this beautiful home. The best part? Stepping through the double front doors to take in the incredible mountain views. This property spans over 27 acres and includes a pond perfect for fishing and ideal spots for hunting. Plus, it's just a hop, skip, and jump away from the lake and a public boat ramp. Enjoy stunning sunsets, abundant wildlife, and the freedom to create your own Kentucky dream property. Whether you envision a private homestead, a farming endeavor, a recreational retreat, or the amazing dream home you've been waiting for, this is the place! Conveniently located just minutes from Lexington, Somerset, and Danville, you'll have access to shopping, dining, and more. Schedule your private tour today???you won't want to miss this opportunity!dining, and more. Schedule your private tour today???you won't want to miss this opportunity!Discover the beauty of one of Kentucky's finest farms! Nestled among the rolling hills and peaceful rural surroundings, this property offers the perfect blend of privacy, open space, and country charm. This two-year-old home boasts over 5,000 square feet, and the attention to detail throughout is truly breathtaking. The lovely open floor plan features a spacious living room with a wood-burning fireplace, a guest suite located upstairs in a separate part of the house, and a master suite with a massive walk-in closet. The master bathroom includes a soaking tub and a separate tiled shower. The kitchen is super spacious, ideal for e
Property Features
Amenities
Feature Descriptions
Local Schools
Listed By / Shown By
Listed By
Agency Name: CENTURY 21 Advantage Realty
Shown By
Agent Name: Treva Taylor
Agent Phone: (606) 309-4909
Agency Title: SALLIE DAVIDSON, REALTORS

Estimate Your Payment
Estimated Payment
$ 5,049.23 per month $4,670.06 Principal & Interest $0.00 Property Tax (data not provided by mls) $379.17 Homeowner's Insurance


7511 John Sims Highway | MLS# 26011140
This single family home located at 7511 John Sims Highway, Crab Orchard, KY 40419 is currently listed for sale with an asking price of $1,300,000. This property has 5 bedrooms and 3 full baths with 5335 sq. ft. John Sims Highway is located in the Rural subdivision within the Lincoln County - 24 school district. Search Rural real estate on ttaylor.salliedavidson.com today.