

Property Description
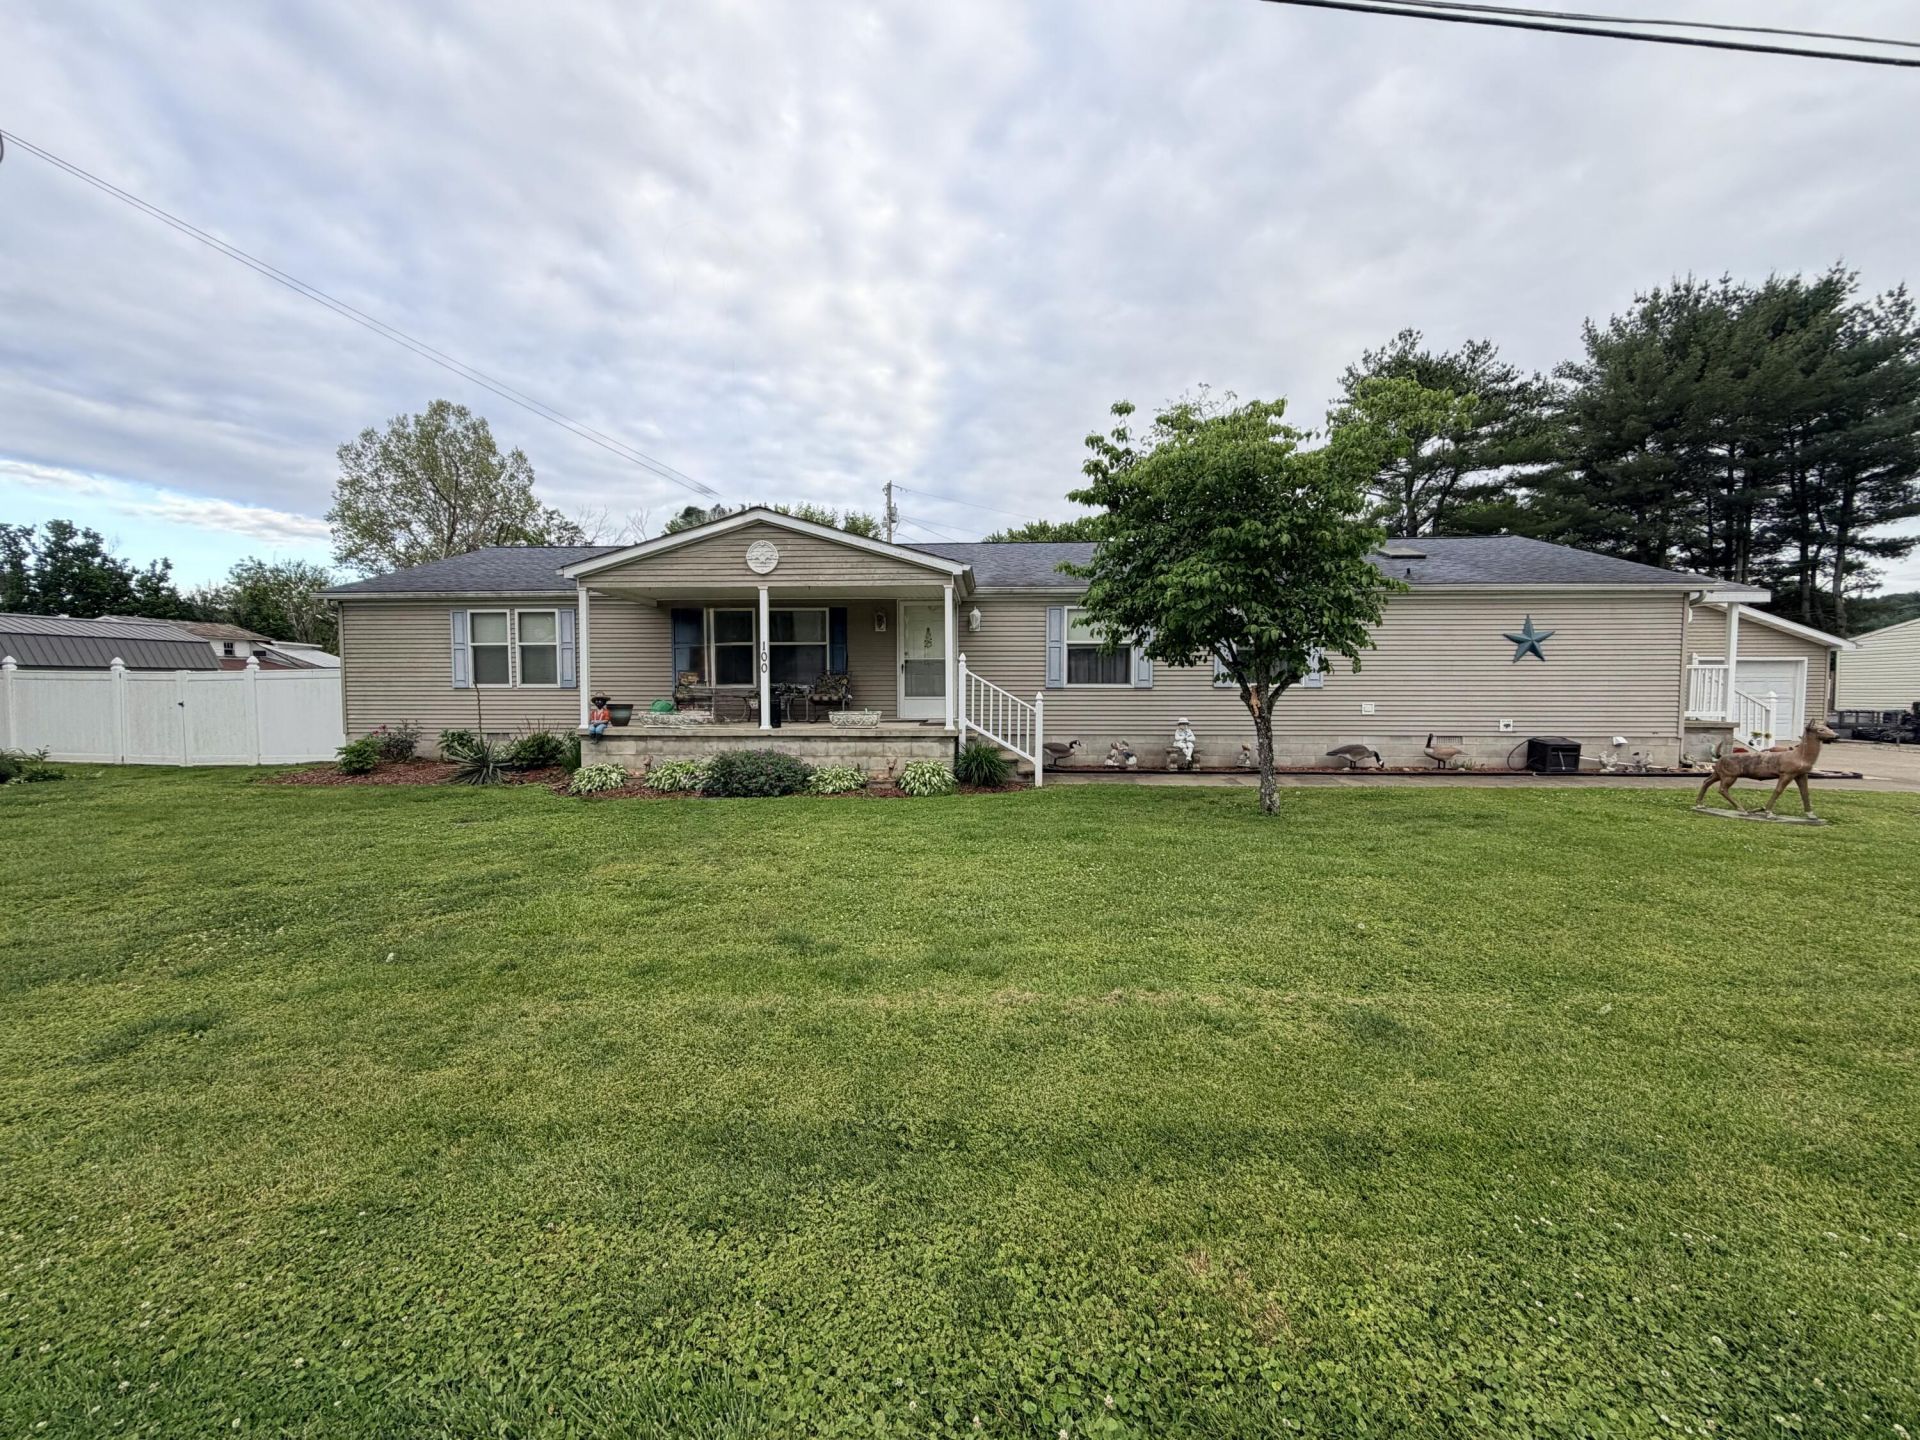
Where space, versatility, and scenic surroundings come together. Situated on three adjoining lots totaling approximately 0.76?? acres, this unique property features two manufactured homes, making it an exceptional opportunity for multi-generational living, rental income, or guest accommodations. The primary residence is a spacious 2000 Redman manufactured home offering 3 bedrooms, 2 full bathrooms, and over 2,400?? square feet of comfortable living space. Recent updates include an updated HVAC/heat pump, partial new flooring, and a cozy propane fireplace, providing both comfort and peace of mind. The home's spacious layout is perfect for everyday living and entertaining alike. The second residence is a 2-bedroom, 2-bath single-wide manufactured home that is currently livable and full of potential. While it could benefit from a little TLC and cosmetic updating, it offers an excellent opportunity for rental income, a guest home, or private living space for extended family. It also features its own fenced backyard and a large storage building, giving occupants additional privacy, outdoor space, and storage. Step outside and take in the beautiful river views while enjoying the many outdoor amenities, including a detached 2-car garage, multiple storage buildings, a paved driveway, and one additional utility hookups, offering even more possibilities for future expansion or additional residences (buyer to verify intended use). Whether you're searching for a home with room for the whole family, an investment opportunity, or a property with income-producing potential, 100 Blue Waters Drive offers a rare combination of space, flexibility, and value that's hard to find. Schedule your private showing today and discover everything this one-of-a-kind property has to offer!
Property Features
Amenities
Feature Descriptions
Local Schools
Listed By / Shown By
Listed By
Agency Name: KY Property Hunters
Shown By
Agent Name: Treva Taylor
Agent Phone: (606) 309-4909
Agency Title: SALLIE DAVIDSON, REALTORS

Estimate Your Payment
Estimated Payment
$ 1,029.27 per month $951.97 Principal & Interest $0.00 Property Tax (data not provided by mls) $77.29 Homeowner's Insurance


100 Blue Waters Drive | MLS# 26011234
This single family home located at 100 Blue Waters Drive, Vanceburg, KY 41179 is currently listed for sale with an asking price of $265,000. This property was built in 2000 and has 3 bedrooms and 2 full baths with 2432 sq. ft. Blue Waters Drive is located in the Rural subdivision within the Lewis County - 60 school district. Search Rural real estate on ttaylor.salliedavidson.com today.