
Refine Search

491 Hopkins Cemetery Road, Lily, KY 40740

$219,000
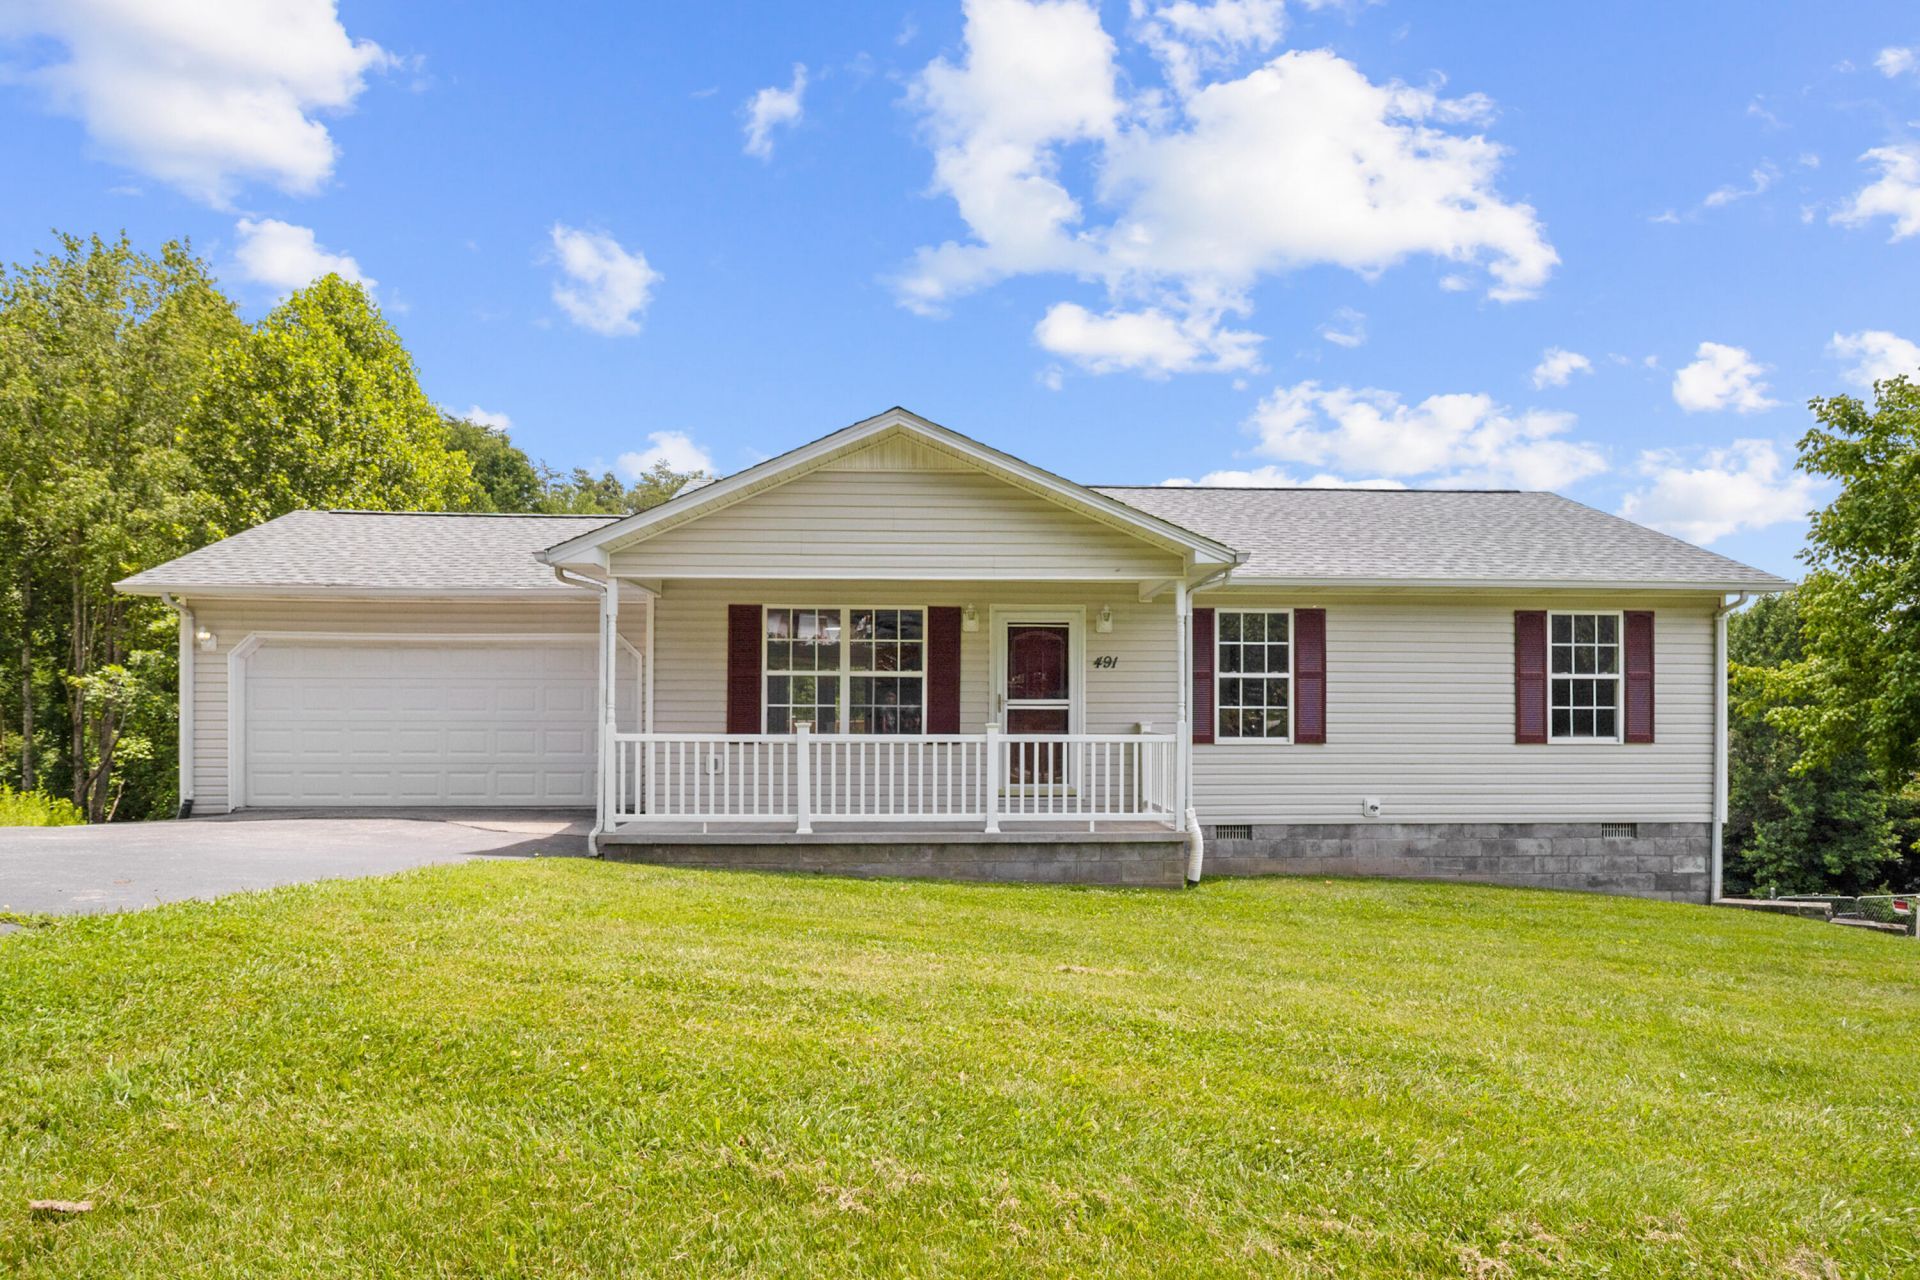
  • 491 Hopkins Cemetery Road, Lily, KY 40740 Main Photo

59 Total Photos [Click to View All]

Active
BEDS3 BATHS2 full SQUARE FEET1,134 MLS#26016045
STATUS PROPERTY TYPEResidential - Single Family SUBDIVISIONCanter Chase SCHOOLLaurel County - 44

Property Description

Welcome home to this beautifully updated 3-bedroom, 2-bath ranch nestled in the peaceful countryside of Lily, KY! This well-maintained home offers the convenience of one-level living with a spacious layout featuring durable wood and tile flooring throughout. Recent updates include a new roof installed in January 2026 and fresh interior paint, giving the home a clean, modern feel that's move-in ready. The attached 2-car garage provides ample parking and storage, while the basement features a walk-in storage area perfect for seasonal items, tools, or hobbies. Whether you're relaxing indoors or enjoying the quiet surroundings, this home offers comfort, functionality, and lasting value. Don't miss the opportunity to make this charming ranch your new home???schedule your private showing today!

491 Hopkins Cemetery Road | MLS# 26016045

This single family home located at 491 Hopkins Cemetery Road, Lily, KY 40740 is currently listed for sale with an asking price of $219,000. This property was built in 2000 and has 3 bedrooms and 2 full baths with 1134 sq. ft. Hopkins Cemetery Road is located in the Canter Chase subdivision within the Laurel County - 44 school district. Search Canter Chase real estate on ttaylor.salliedavidson.com today.

Property Features

Property Type: Residential - Single Family
Basement: Yes
Cooling: Electric, Heat Pump
Fuel Type: Electric
Garage: 2
Heating: Electric, Heat Pump
Home Style: Raised Ranch
Lot Size: 0.74 Acres
Roof Type: Composition, Shingle
Stories: 1.0
Year Built: 2000

Amenities

Primary First Floor
Ceiling Fan(s)

Feature Descriptions

Appliance Features: Dishwasher, Microwave, Refrigerator, Range
Attic: Access Only
Basement Features: Concrete, Partial, Unfinished, Walk-Out Access
Days on Site: 13
Exterior: Vinyl Siding
Flooring: Tile, Wood
Laundry: Main Level
Laundry Features: Main Level
Lot Dimensions: 0.740 acre(s)
Parcel #: 109-00-00-098.16
Parking Notes: Attached Garage, Garage Faces Front
Rooms Total: 8
Structure Type: House
Utilities: Electricity Connected, Water Connected
Window Features: Insulated Windows, Blinds

Local Schools

High School: North Laurel
Middle School: North Laurel
Elementary School: Campground
School District: Laurel County - 44

Listed By / Shown By

Listed By

Agency Name: Sester & Co Realty

Shown By

Agent Name: Treva Taylor
Agent Phone: (606) 309-4909
Agency Title: SALLIE DAVIDSON, REALTORS

IDX logo

Estimate Your Payment

Estimated Payment

$ 850.60 per month $786.73 Principal & Interest $0.00 Property Tax (data not provided by mls) $63.88 Homeowner's Insurance

Change Payment Information

%
years/fixed
yearly
yearly (est.)
(Payments are an estimate and may vary by lender)
Disclaimer: All information deemed reliable but not guaranteed. All properties are subject to prior sale, change or withdrawal. Neither listing broker(s) or information provider(s) shall be responsible for any typographical errors, misinformation, misprints and shall be held totally harmless. Listing(s) information is provided for consumers personal, non-commercial use and may not be used for any purpose other than to identify prospective properties consumers may be interested in purchasing. Information on this site was last updated 07/17/2026. The listing information on this page last changed on 07/17/2026. The data relating to real estate for sale on this website comes in part from the Internet Data Exchange program of Delta Media Group MLS (last updated Fri 07/17/2026 12:04:14 AM EST) or Imagine MLS (last updated Thu 07/16/2026 7:04:16 AM EST). Real estate listings held by brokerage firms other than SALLIE DAVIDSON, REALTORS may be marked with the Internet Data Exchange logo and detailed information about those properties will include the name of the listing broker(s) when required by the MLS. All rights reserved.
Privacy Policy / DMCA Notice / ADA Accessibility

Agency License Information: SALLIE DAVIDSON REALTORS, KENTUCKY