

Property Description
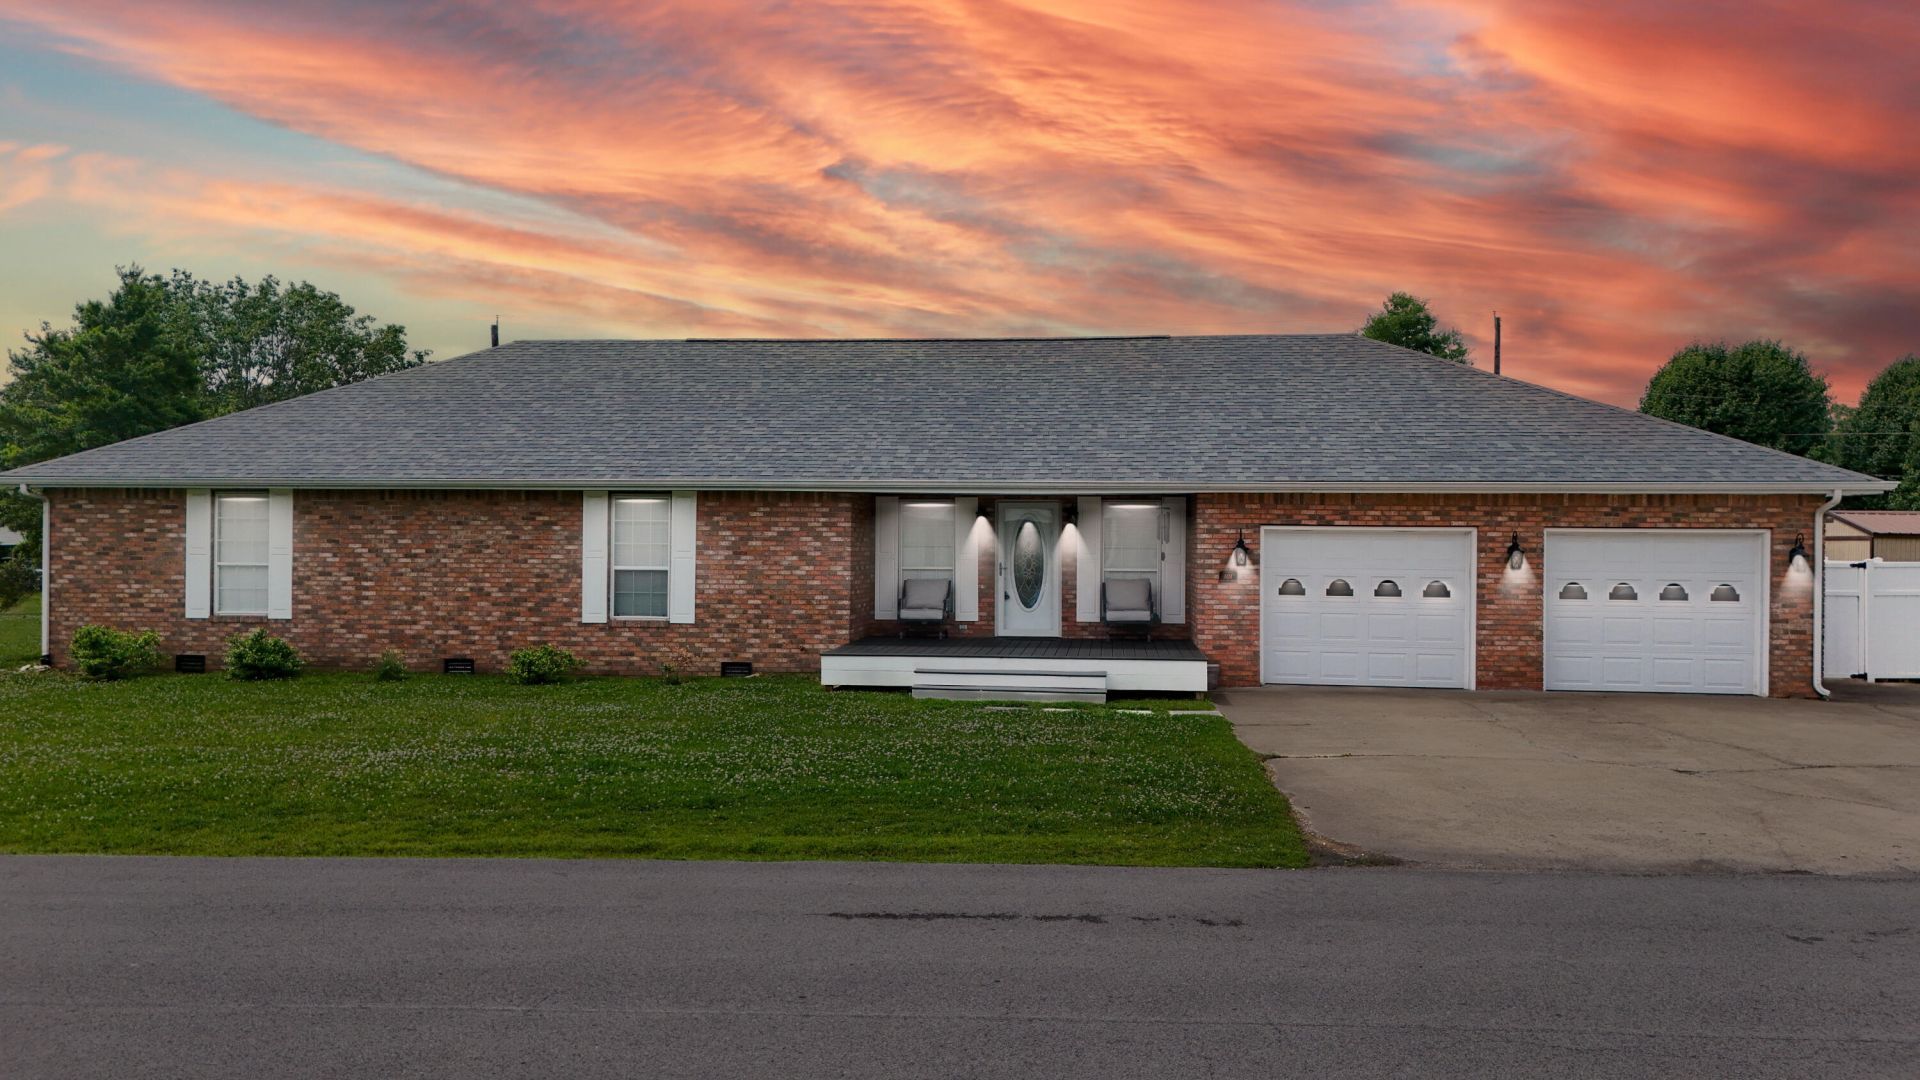
Charming Brick Home in Pine View Estates - Lots 20 & 21 Welcome to this beautifully maintained 3-bedroom, 2-bath brick home located in desirable Pine View Estates, situated on Lots 20 and 21 in the heart of Barbourville. Nestled on a quiet cul-de-sac with no thru traffic, this property offers a peaceful setting perfect for walking, biking, and enjoying neighborhood life. The adjoining lot is included with the sale, providing additional privacy and a valuable future asset. Already prepared for underground utility hookups, this extra lot offers excellent possibilities for future use. Conveniently located near shopping, dining, schools, and local amenities, this home combines comfort, quality updates, and timeless charm. Relax on the spacious front porch and enjoy beautiful hardwood floors, elegant crown molding throughout, and a large kitchen and dining area featuring custom cabinetry, SmartCore waterproof flooring, a gas stove with air fryer, dishwasher, and side-by-side refrigerator. The functional floor plan includes a spacious primary suite with a private ensuite bath, two additional bedrooms, a large full bathroom, and a convenient laundry area complete with washer and dryer. Additional Features: Attached 2-car garage New roof (2026) New garage doors (2019) Entire interior freshly painted (2024) HVAC system replaced (2012) Approximately 0.65-acre lot This move-in-ready home offers the perfect combination of location, space, privacy, and updates. The included extra lot adds flexibility and value, making this an exceptional opportunity in one of Barbourville's most desirable neighborhoods. Don't miss your chance to own this beautiful property???call today to schedule your private showing!
Property Features
Amenities
Feature Descriptions
Local Schools
Listed By / Shown By
Listed By
Agency Name: WEICHERT REALTORS - Ford Brothers
Shown By
Agent Name: Treva Taylor
Agent Phone: (606) 309-4909
Agency Title: SALLIE DAVIDSON, REALTORS

Estimate Your Payment
Estimated Payment
$ 1,165.19 per month $1,077.69 Principal & Interest $0.00 Property Tax (data not provided by mls) $87.50 Homeowner's Insurance


101 Spruce Street | MLS# 26011954
This single family home located at 101 Spruce Street, Barbourville, KY 40906 is currently listed for sale with an asking price of $299,995. This property was built in 1993 and has 3 bedrooms and 2 full baths with 2051 sq. ft. Spruce Street is located in the Pineview Estates subdivision within the Knox County - 67 school district. Search Pineview Estates real estate on ttaylor.salliedavidson.com today.