
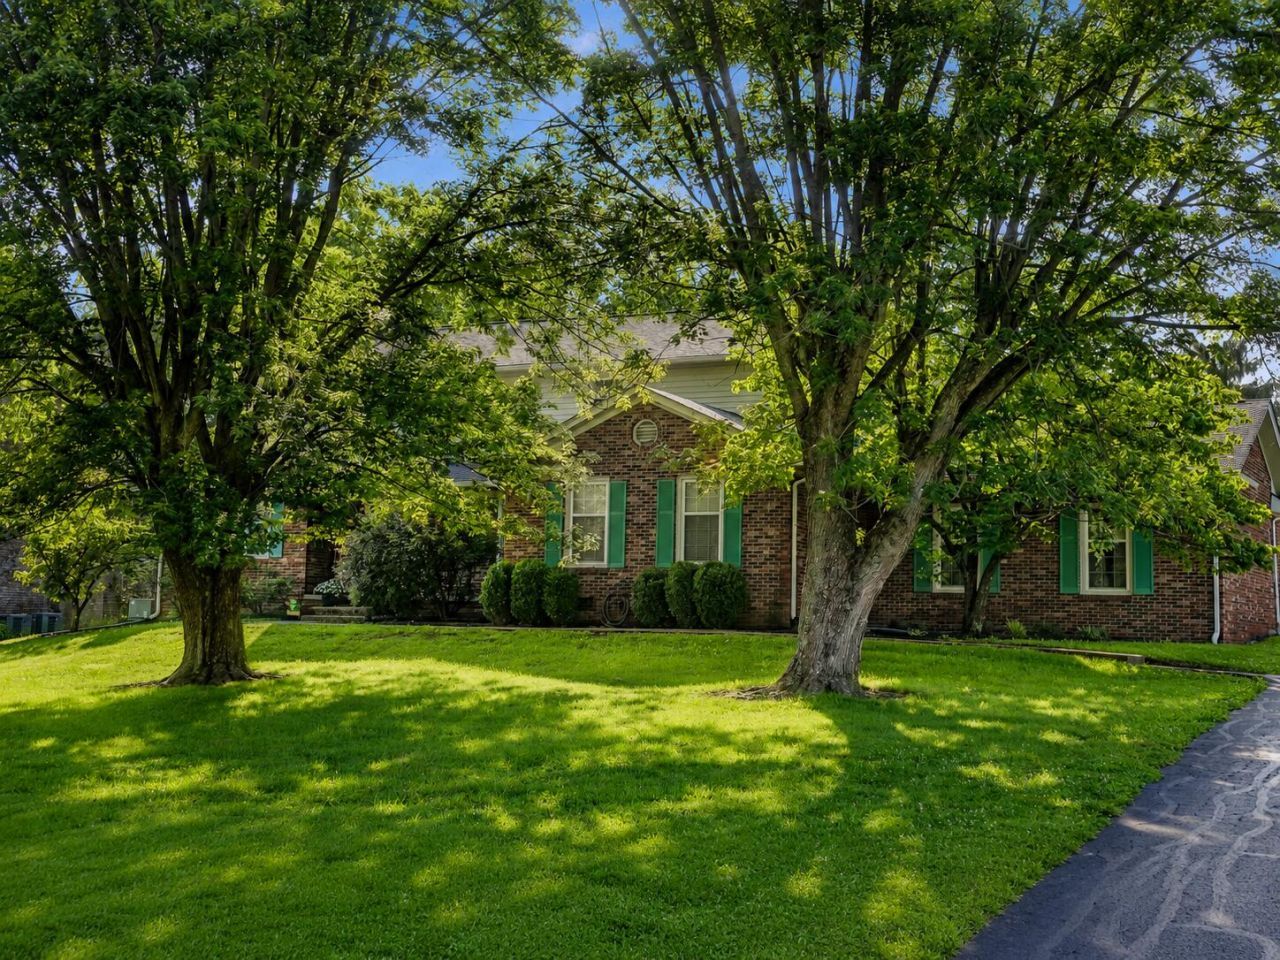
111 Lone Oak Drive, Nicholasville, KY 40356

$489,900
  • 111 Lone Oak Drive, Nicholasville, KY 40356 Main Photo

45 Total Photos [Click to View All]

New to the Market Active
BEDS4 BATHS3 full 1 partial SQUARE FEET2,728 MLS#26016052
STATUS PROPERTY TYPEResidential - Single Family SUBDIVISIONLone Oak SCHOOLJessamine County - 9

Property Description

Set in Nicholasville's established Lone Oak area, this spacious two-story home offers the kind of lot size, layout, and neighborhood setting that is hard to recreate. Sitting on approximately 0.60 acres with mature trees, a long driveway, and a moderately private backyard, the home has a quiet, established feel while still being close to Wilmore Road, downtown Nicholasville, Lexington, shopping, dining, and everyday conveniences. Inside, the home offers approximately 2,728 square feet with 4 bedrooms, 3.5 baths, multiple living areas, formal dining, an eat-in kitchen, and two fireplaces. The layout gives you a lot of flexibility, with a first-floor primary suite, an additional upstairs suite, and an upstairs office/flex room that offers potential for a 5th bedroom conversion. Traditional details like the hardwood entry, brick fireplaces, built-ins, and multiple gathering spaces give the home warmth and character, while the kitchen provides generous cabinet storage, counter space, and an eat-in dining area. The home also features a slightly larger/deeper two-car garage, a first-floor utility area, and useful everyday storage throughout. Outdoor living is another highlight, with a rear patio, covered patio area, partially fenced outdoor space, mature landscaping, and a backyard setting that feels tucked away without being isolated. The location is a standout, with nearby Lone Oak recreation amenities including the clubhouse, pool, driving range, pickleball courts, and park area, with pool access/passes available separately through Nicholasville-Jessamine County Parks & Recreation. Current school information reflects West Jessamine High School; school assignments and enrollment should be confirmed with Jessamine County Schools.

111 Lone Oak Drive | MLS# 26016052

This single family home located at 111 Lone Oak Drive, Nicholasville, KY 40356 is currently listed for sale with an asking price of $489,900. This property was built in 1984 and has 4 bedrooms and 3 full and 1 partial baths with 2728 sq. ft. Lone Oak Drive is located in the Lone Oak subdivision within the Jessamine County - 9 school district. Search Lone Oak real estate on ttaylor.salliedavidson.com today.

Property Features

Property Type: Residential - Single Family
Cooling: Heat Pump
Fireplaces: 2
Fuel Type: Gas
Garage: 2
Heating: Forced Air, Heat Pump, Natural Gas, Zoned
Lot Size: 0.60 Acres
Roof Type: Dimensional Style
Stories: 2.0
Year Built: 1984

Amenities

Entrance Foyer
Eat-in Kitchen
Primary First Floor
Walk-In Closet(s)
Ceiling Fan(s)

Feature Descriptions

Appliance Features: Disposal, Dishwasher, Microwave, Refrigerator, Oven, Range
Attic: Access Only
Basement Features: Crawl Space
Community Features: Park, Tennis Court(s), Pool, Pickleball
Days on Site: 1
Exterior: Brick Veneer
Fireplace Features: Family Room, Gas Log, Living Room, Masonry
Flooring: Carpet, Hardwood, Tile, Vinyl
Laundry: Electric Dryer Hookup, Washer Hookup
Laundry Features: Electric Dryer Hookup, Washer Hookup
Lot Dimensions: 0.600 acre(s)
Lot Features: Many Trees
Parcel #: 046-30-01-052.00
Parking Notes: Attached Garage, Garage Door Opener, Off Street, Garage Faces Rear, Garage Faces Side
Rooms Total: 15
Utilities: Cable Available, Electricity Connected, Natural Gas Connected, Sewer Connected, Underground Utilities, Water Connected
Window Features: Window Treatments, Blinds, Screens

Local Schools

High School: West Jess HS
Middle School: West Jessamine Middle School
Elementary School: Rosenwald
School District: Jessamine County - 9

Listed By / Shown By

Listed By

Agency Name: The Real Estate Group

Shown By

Agent Name: Treva Taylor
Agent Phone: (606) 309-4909
Agency Title: SALLIE DAVIDSON, REALTORS

IDX logo

Estimate Your Payment

Estimated Payment

$ 1,902.78 per month $1,759.90 Principal & Interest $0.00 Property Tax (data not provided by mls) $142.89 Homeowner's Insurance

Change Payment Information

%
years/fixed
yearly
yearly (est.)
(Payments are an estimate and may vary by lender)
Disclaimer: All information deemed reliable but not guaranteed. All properties are subject to prior sale, change or withdrawal. Neither listing broker(s) or information provider(s) shall be responsible for any typographical errors, misinformation, misprints and shall be held totally harmless. Listing(s) information is provided for consumers personal, non-commercial use and may not be used for any purpose other than to identify prospective properties consumers may be interested in purchasing. Information on this site was last updated 07/17/2026. The listing information on this page last changed on 07/17/2026. The data relating to real estate for sale on this website comes in part from the Internet Data Exchange program of Delta Media Group MLS (last updated Fri 07/17/2026 12:04:14 AM EST) or Imagine MLS (last updated Thu 07/16/2026 7:04:16 AM EST). Real estate listings held by brokerage firms other than SALLIE DAVIDSON, REALTORS may be marked with the Internet Data Exchange logo and detailed information about those properties will include the name of the listing broker(s) when required by the MLS. All rights reserved.
Privacy Policy / DMCA Notice / ADA Accessibility

Agency License Information: SALLIE DAVIDSON REALTORS, KENTUCKY