

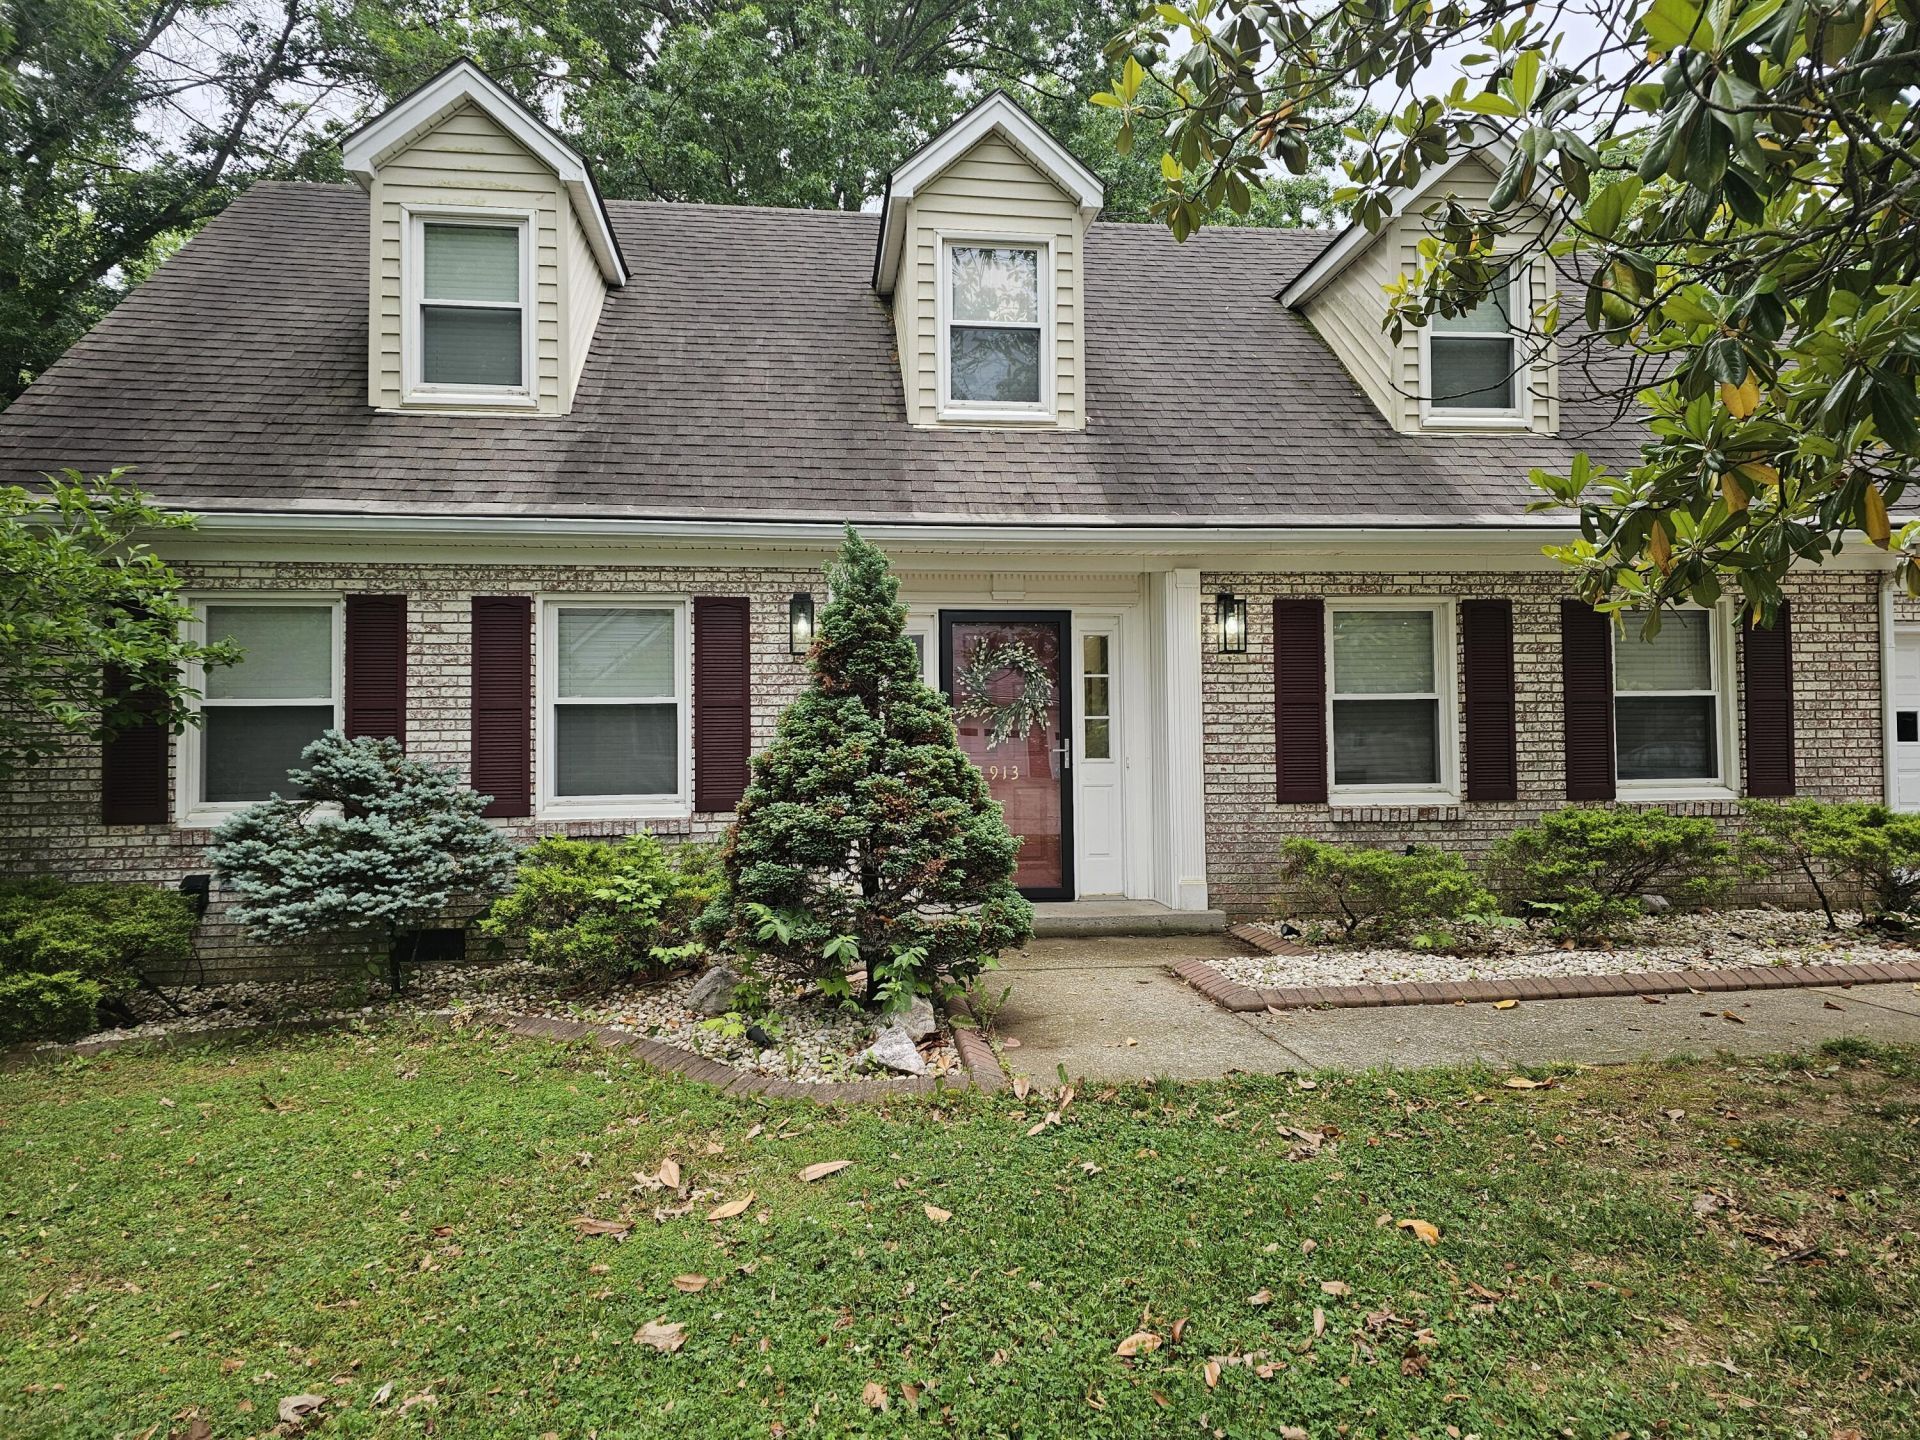
Property Description
Looking for that perfect home with all the Space you need to grow your family? You have found it here! WELCOME HOME to the popular Cedar Run Creek's Well-Established Neighborhood. You must come see this cozy Cape Cod 1.5 story with 4 bedrooms, 2 full baths and a two-car garage situated in a cul-de-sac on a dead-end street! This home has been completely remodeled with so many updates to mention. Lots of focus to detail and coordination of the many updates you will see in every room. Upon entering the home, you will see the beautiful staircase, new flooring throughout entire home and freshly painted walls with new trim. In the kitchen, you will find new stainless-steel smudge proof appliances, lots of counter space with the new granite counter tops with back splash and beautiful white soft close doors/drawers' cabinetry with lighting added under the cabinets. Also added in the kitchen is a large pantry with pull out drawers and storage bins for organizing all your kitchen gadgets. And tucked in a corner, is a COFFEE BAR! And for convenience, what about the new Working Sink Station with the accents of brass faucets! We all love a spacious Kitchen, and this is definitely the one! The Dining Room is adjacent to the kitchen for ease of all your family meals. The new lighting fixture is a must see! Also, With the Large living room, it makes it so easy for your indoor gatherings and entertaining. There is New Lighting throughout the home and even the outside as well. The bathrooms have been completely renovated and with all the brass faucets and fixtures for that upscale appeal. Home has large bedrooms with walk in closets and organization shelving inside and lots of storage even inside some of the tucked in places of the closets. If you want a place to escape, there is a large Bonus Room above the garage that would be ideal for family movie nights, gaming, exercise, playroom, or the man cave! It's your choice! Now, let's step outside onto the patio where you can enjoy those backyard family gatherings, playtime, your morning coffee or that favorite beverage. This property is so unique because it comes with an EXTRA LOT! So, you'll have more room to play and grow that nice, raised bed garden! New owner will have a grown garden ready for picking! The cute Storage Shed out back can hold all those gardening tools! This home is conveniently located for easy commute to all major highways of the I-64 and Highway 127 and near all schools, shopping, and dining experiences. Home is being sold AS-IS with Inspections welcome! This is such an immaculate home, it won't last long. So, Schedule your tour today!
Property Features
Amenities
Feature Descriptions
Local Schools
Listed By / Shown By
Listed By
Agency Name: Exit Realty Crutcher Frankfort
Shown By
Agent Name: Treva Taylor
Agent Phone: (606) 309-4909
Agency Title: SALLIE DAVIDSON, REALTORS

Estimate Your Payment
Estimated Payment
$ 1,553.22 per month $1,436.58 Principal & Interest $0.00 Property Tax (data not provided by mls) $116.64 Homeowner's Insurance


913 Stoney Creek Drive | MLS# 26011781
This single family home located at 913 Stoney Creek Drive, Frankfort, KY 40601 is currently listed for sale with an asking price of $399,900. This property was built in 1985 and has 4 bedrooms and 2 full baths with 2058 sq. ft. Stoney Creek Drive is located in the Cedar Run Creek subdivision within the Franklin County - 14 school district. Search Cedar Run Creek real estate on ttaylor.salliedavidson.com today.