

Property Description
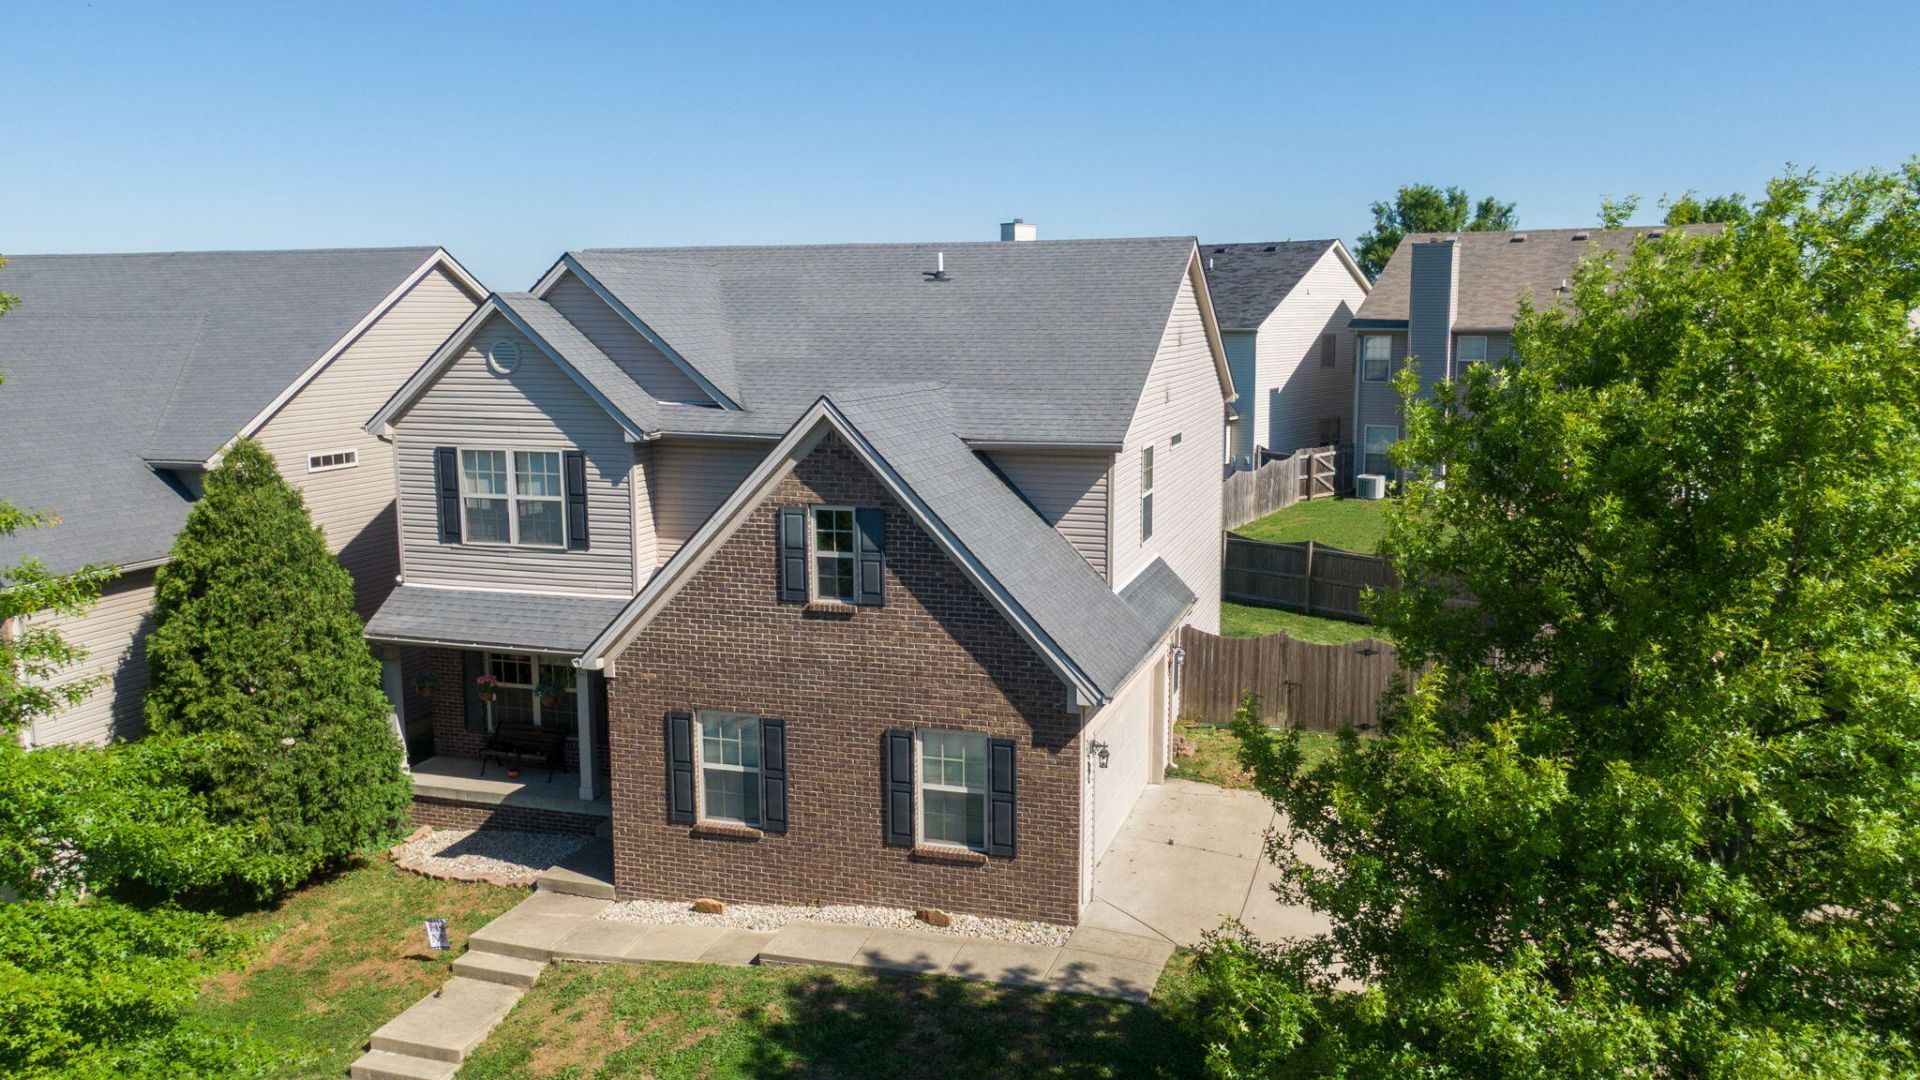
Located on a large corner lot, this stunning two-story residence perfectly blends modern design with functional comfort, offering a seamless flow and an abundance of natural light. This attractive vinyl and brick exterior is as low maintenance as it is charming. Step inside to a breathtaking open-concept main level featuring soaring high ceilings that create an airy, grand atmosphere. The spacious living area flows effortlessly into the kitchen and dining room, making it the ultimate hub for entertaining. High-quality engineered hardwood floors ground the space with warmth and elegance. The heart of the home boasts a well-appointed kitchen designed for both style and utility. Highlights include a large pantry, a unique window ledge for natural light or herb gardening, and a connected dining room positioned perfectly for dinner parties or casual family meals. The thoughtful layout continues with 3 spacious bedrooms located on the upper level for a quiet retreat. Upstairs you have a primary bathroom and wonderful jack and jill bathroom shared by two secondary bedrooms. A convenient half-bath is located on the main floor for guests. A superb addition is the upper-level utility room which is located near the bedrooms. So you can say goodbye to carrying baskets up and down. If this was not enough, this home offers abundant storage, including a spacious floored attic ideal for seasonal items. The 2-car garage has ample space for vehicles and tools, and a home office just off the foyer provides flexible space for work or daily needs. Outside enjoy the best of both worlds with two distinct outdoor spaces. A charming, covered porch perfect for morning coffee and neighborhood chats and a backyard oasis fully enclosed by a privacy fence, offering a secluded spot for grilling, gardening, or relaxing in peace. Don't miss out! With its perfect blend of must-have features and beautiful finishes, this home truly has everything anyone could want plus an electric charging station for your vehicle. Schedule your showing today!
Property Features
Amenities
Feature Descriptions
Local Schools
Listed By / Shown By
Listed By
Agency Name: Keller Williams Legacy Group
Shown By
Agent Name: Treva Taylor
Agent Phone: (606) 309-4909
Agency Title: SALLIE DAVIDSON, REALTORS

Estimate Your Payment
Estimated Payment
$ 1,533.80 per month $1,418.62 Principal & Interest $0.00 Property Tax (data not provided by mls) $115.18 Homeowner's Insurance


2380 Merluna Drive | MLS# 26010511
This single family home located at 2380 Merluna Drive, Lexington, KY 40511 is currently listed for sale with an asking price of $394,900. This property has 3 bedrooms and 2 full and 1 partial baths with 2240 sq. ft. Merluna Drive is located in the Greendale subdivision within the Fayette County - 1 school district. Search Greendale real estate on ttaylor.salliedavidson.com today.