
212 New River Court, Lexington, KY 40511

$344,900
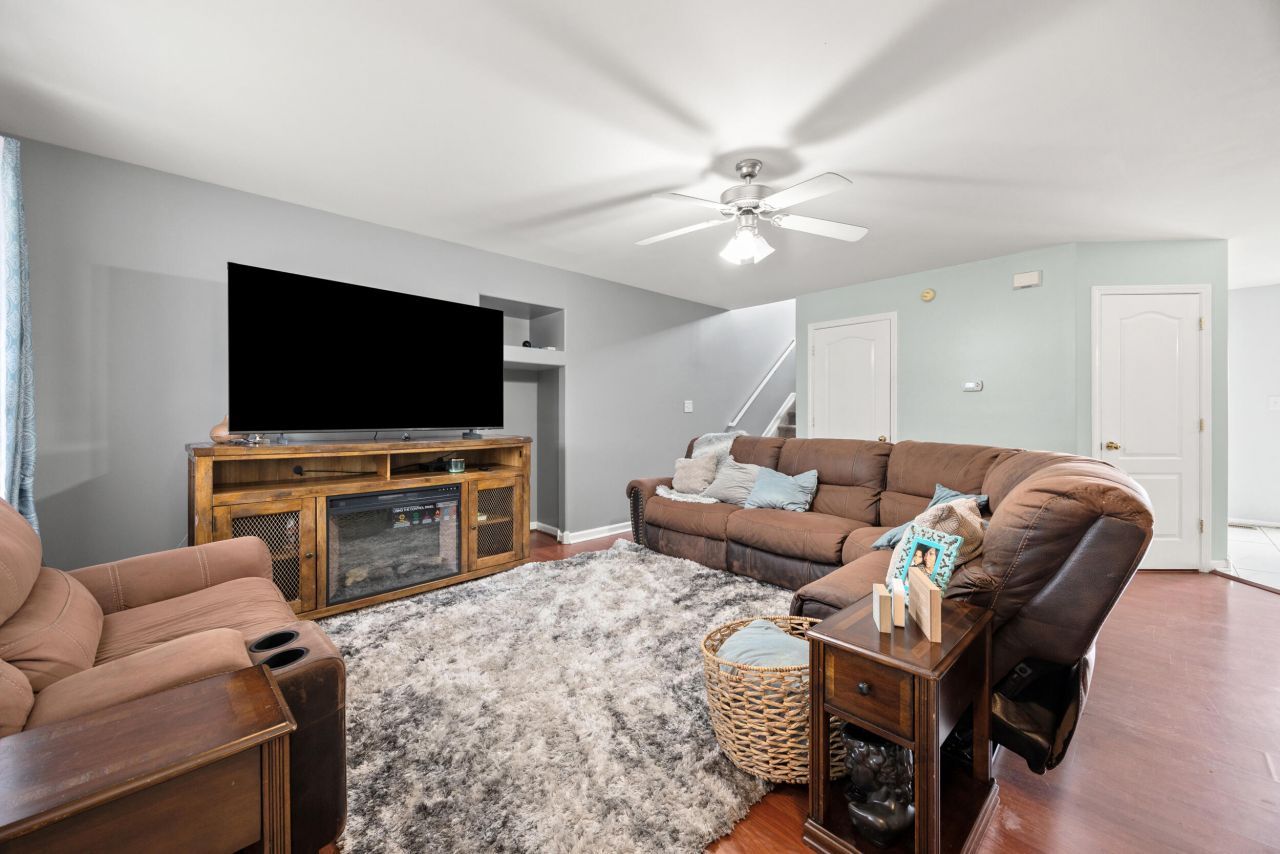
  • 212 New River Court, Lexington, KY 40511 Main Photo

32 Total Photos [Click to View All]

Pending
BEDS4 BATHS2 full 1 partial SQUARE FEET1,706 MLS#25507012
STATUS PROPERTY TYPEResidential - Single Family SUBDIVISIONMasterson Station SCHOOLFayette County - 1

Property Description

****Home will not be shown Easter Weekend**** MOVE-IN READY OPPORTUNITY - McCONNELL'S TRACE RARELY RELEASES HOMES LIKE THIS. This is what smart buyers have been waiting for: 1,706 sq ft of turnkey perfection with $15K+ in fresh upgrades already done. No projects. No surprises. Just move in. What you're getting that others won't find: Brand new roof (2025) - that's 20+ years of worry-free protection you won't pay for. Professional paint throughout (2024). New deck (2024) overlooking a private, huge backyard where your only view is peace and quiet. Great kitchen with stainless appliances. 4 bedrooms, 2.5 baths. Safe cul-de-sac where kids actually play outside and neighbors wave hello. The location advantage everyone wants: Two brand-new grocery stores within 10 minutes. Fresh dining and shopping options that just opened. Top-rated schools. All the convenience, none of the traffic noise - your cul-de-sac stays blissfully quiet with zero through-traffic. Here's the urgency: McConnell's Trace homes don't come available often. Move-in ready properties with NEW ROOF and $15K+ in recent upgrades? They move FAST. Buyers who hesitate watch someone else get the deal they wanted. This is your window. See why waiting could cost you the best value in McConnell's Trace.

212 New River Court | MLS# 25507012

This single family home located at 212 New River Court, Lexington, KY 40511 is currently listed for sale with an asking price of $344,900. This property was built in 2005 and has 4 bedrooms and 2 full and 1 partial baths with 1706 sq. ft. New River Court is located in the Masterson Station subdivision within the Fayette County - 1 school district. Search Masterson Station real estate on ttaylor.salliedavidson.com today.

Property Features

Property Type: Residential - Single Family
Cooling: Central Air, Ceiling Fan(s), Electric
Garage: 2
Heating: Heat Pump
Home Style: Contemporary
Lot Size: 0.17 Acres
Roof Type: Tile, Dimensional Style
Stories: 2.0
Year Built: 2005

Amenities

Breakfast Bar
Eat-in Kitchen
Ceiling Fan(s)

Feature Descriptions

Appliance Features: Disposal, Microwave, Refrigerator, Washer, Range, Vented Exhaust Fan
Attic: Access Only
Basement Features: Crawl Space
Days on Site: 179
Exterior: Brick Veneer, Vinyl Siding
Flooring: Carpet, Laminate, Tile
HOA: Yes
HOA Fee Includes: Snow Removal
Laundry: Electric Dryer Hookup, Washer Hookup
Laundry Features: Electric Dryer Hookup, Washer Hookup
Lot Dimensions: 0.174 acre(s)
Parcel #: 38113100
Parking Notes: Attached Garage, Garage Door Opener, Garage Faces Front
Rooms Total: 10
Utilities: Cable Connected, Electricity Connected, Sewer Connected, Water Available
Window Features: Window Treatments, Blinds, Screens

Local Schools

High School: Bryan Station
Middle School: Leestown
Elementary School: Sandersville
School District: Fayette County - 1

Listed By / Shown By

Listed By

Agency Name: Guide Realty, Inc.

Shown By

Agent Name: Treva Taylor
Agent Phone: (606) 309-4909
Agency Title: SALLIE DAVIDSON, REALTORS

IDX logo

Estimate Your Payment

Estimated Payment

$ 1,339.60 per month $1,239.00 Principal & Interest $0.00 Property Tax (data not provided by mls) $100.60 Homeowner's Insurance

Change Payment Information

%
years/fixed
yearly
yearly (est.)
(Payments are an estimate and may vary by lender)
Disclaimer: All information deemed reliable but not guaranteed. All properties are subject to prior sale, change or withdrawal. Neither listing broker(s) or information provider(s) shall be responsible for any typographical errors, misinformation, misprints and shall be held totally harmless. Listing(s) information is provided for consumers personal, non-commercial use and may not be used for any purpose other than to identify prospective properties consumers may be interested in purchasing. Information on this site was last updated 05/26/2026. The listing information on this page last changed on 05/26/2026. The data relating to real estate for sale on this website comes in part from the Internet Data Exchange program of Delta Media Group MLS (last updated Tue 05/26/2026 1:14:02 PM EST) or Imagine MLS (last updated Tue 05/26/2026 1:05:21 PM EST). Real estate listings held by brokerage firms other than SALLIE DAVIDSON, REALTORS may be marked with the Internet Data Exchange logo and detailed information about those properties will include the name of the listing broker(s) when required by the MLS. All rights reserved.
Privacy Policy / DMCA Notice / ADA Accessibility

Agency License Information: SALLIE DAVIDSON REALTORS, KENTUCKY