
Refine Search

1081 Squirrel Nest Lane, Lexington, KY 40509

$746,500
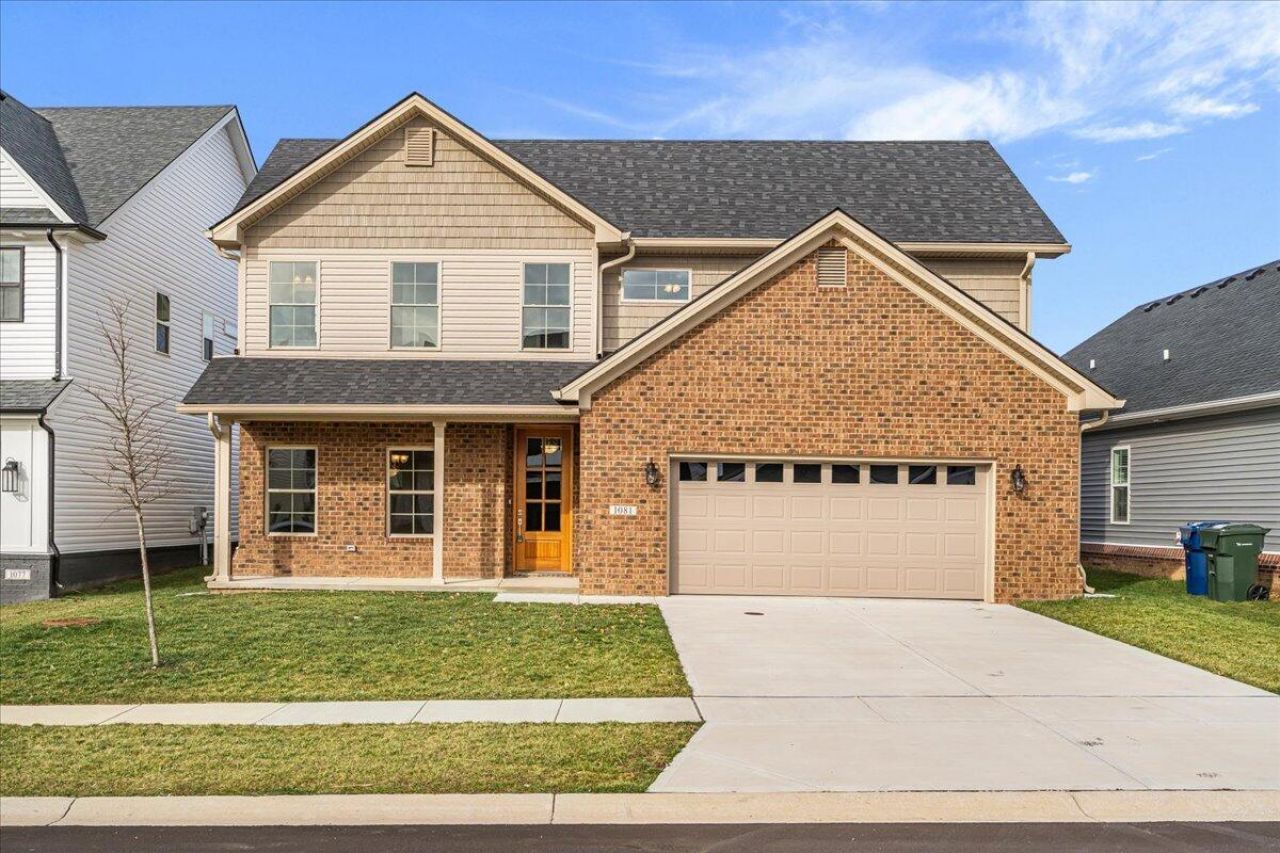
  • 1081 Squirrel Nest Lane, Lexington, KY 40509 Main Photo

43 Total Photos [Click to View All]

Active
BEDS4 BATHS3 full 1 partial SQUARE FEET2,879 MLS#26003213
STATUS PROPERTY TYPEResidential - Single Family SUBDIVISIONThe Home Place SCHOOLFayette County - 1

Property Description

Welcome to this beautifully crafted new construction home offering timeless style and modern comfort. With 9' ceilings and Mohawk Camden wood flooring throughout the main level, this move-in ready home features upgraded trim details, a cozy gas fireplace, brushed nickel fixtures, and a tiled powder room. The gourmet kitchen shines with white shaker cabinetry, quartz countertops, large island, stainless steel appliances, butler's pantry, and additional shelved pantry???perfect for everyday living and entertaining. The spacious primary suite offers a walk-in closet plus additional closet and a spa-like bath with soaking tub, 4x6 tiled shower with glass door, double quartz vanity, and tile flooring. Upstairs includes three additional bedrooms???two connected by a Jack & Jill bath???plus ample walk-in closet space. Additional highlights include a well-appointed laundry room with cabinetry and sink, finished 24x24 two-car garage, covered front porch and back patio, fully sodded yard, and quality exterior finishes. Thoughtfully designed with modern conveniences throughout???ready to welcome you home.

1081 Squirrel Nest Lane | MLS# 26003213

This single family home located at 1081 Squirrel Nest Lane, Lexington, KY 40509 is currently listed for sale with an asking price of $746,500. This property has 4 bedrooms and 3 full and 1 partial baths with 2879 sq. ft. Squirrel Nest Lane is located in the The Home Place subdivision within the Fayette County - 1 school district. Search The Home Place real estate on ttaylor.salliedavidson.com today.

Property Features

Property Type: Residential - Single Family
Cooling: Ceiling Fan(s), Electric, Zoned
Fireplaces: 1
Fuel Type: Gas
Garage: 2
Heating: Natural Gas, Zoned
Lot Size: 0.15 Acres
Roof Type: Shingle
Stories: 2.0

Amenities

Primary First Floor
Walk-In Closet(s)
Ceiling Fan(s)
Soaking Tub

Feature Descriptions

Appliance Features: Dishwasher, Refrigerator, Oven, Range
Attic: Access Only
Days on Site: 92
Exterior: Brick Veneer, Vinyl Siding
Fireplace Features: Gas Log, Great Room
Flooring: Carpet, Wood
HOA: Yes
Laundry: Main Level, Washer Hookup
Laundry Features: Main Level, Washer Hookup
Lot Dimensions: 0.151 acre(s)
Parcel #: 38297930
Parking Notes: Attached Garage
Rooms Total: 6
Structure Type: House
Utilities: Electricity Connected, Natural Gas Connected, Sewer Connected, Water Connected
Window Features: Insulated Windows, Screens

Local Schools

High School: Frederick Douglass
Middle School: Edythe J. Hayes
Elementary School: Garrett Morgan
School District: Fayette County - 1

Listed By / Shown By

Listed By

Agency Name: Keller Williams Commonwealth

Shown By

Agent Name: Treva Taylor
Agent Phone: (606) 309-4909
Agency Title: SALLIE DAVIDSON, REALTORS

IDX logo

Estimate Your Payment

Estimated Payment

$ 2,899.42 per month $2,681.69 Principal & Interest $0.00 Property Tax (data not provided by mls) $217.73 Homeowner's Insurance

Change Payment Information

%
years/fixed
yearly
yearly (est.)
(Payments are an estimate and may vary by lender)
Disclaimer: All information deemed reliable but not guaranteed. All properties are subject to prior sale, change or withdrawal. Neither listing broker(s) or information provider(s) shall be responsible for any typographical errors, misinformation, misprints and shall be held totally harmless. Listing(s) information is provided for consumers personal, non-commercial use and may not be used for any purpose other than to identify prospective properties consumers may be interested in purchasing. Information on this site was last updated 05/26/2026. The listing information on this page last changed on 05/26/2026. The data relating to real estate for sale on this website comes in part from the Internet Data Exchange program of Delta Media Group MLS (last updated Tue 05/26/2026 1:14:02 PM EST) or Imagine MLS (last updated Tue 05/26/2026 1:05:21 PM EST). Real estate listings held by brokerage firms other than SALLIE DAVIDSON, REALTORS may be marked with the Internet Data Exchange logo and detailed information about those properties will include the name of the listing broker(s) when required by the MLS. All rights reserved.
Privacy Policy / DMCA Notice / ADA Accessibility

Agency License Information: SALLIE DAVIDSON REALTORS, KENTUCKY