
Refine Search

361 S Upper Street, Lexington, KY 40508

$479,500
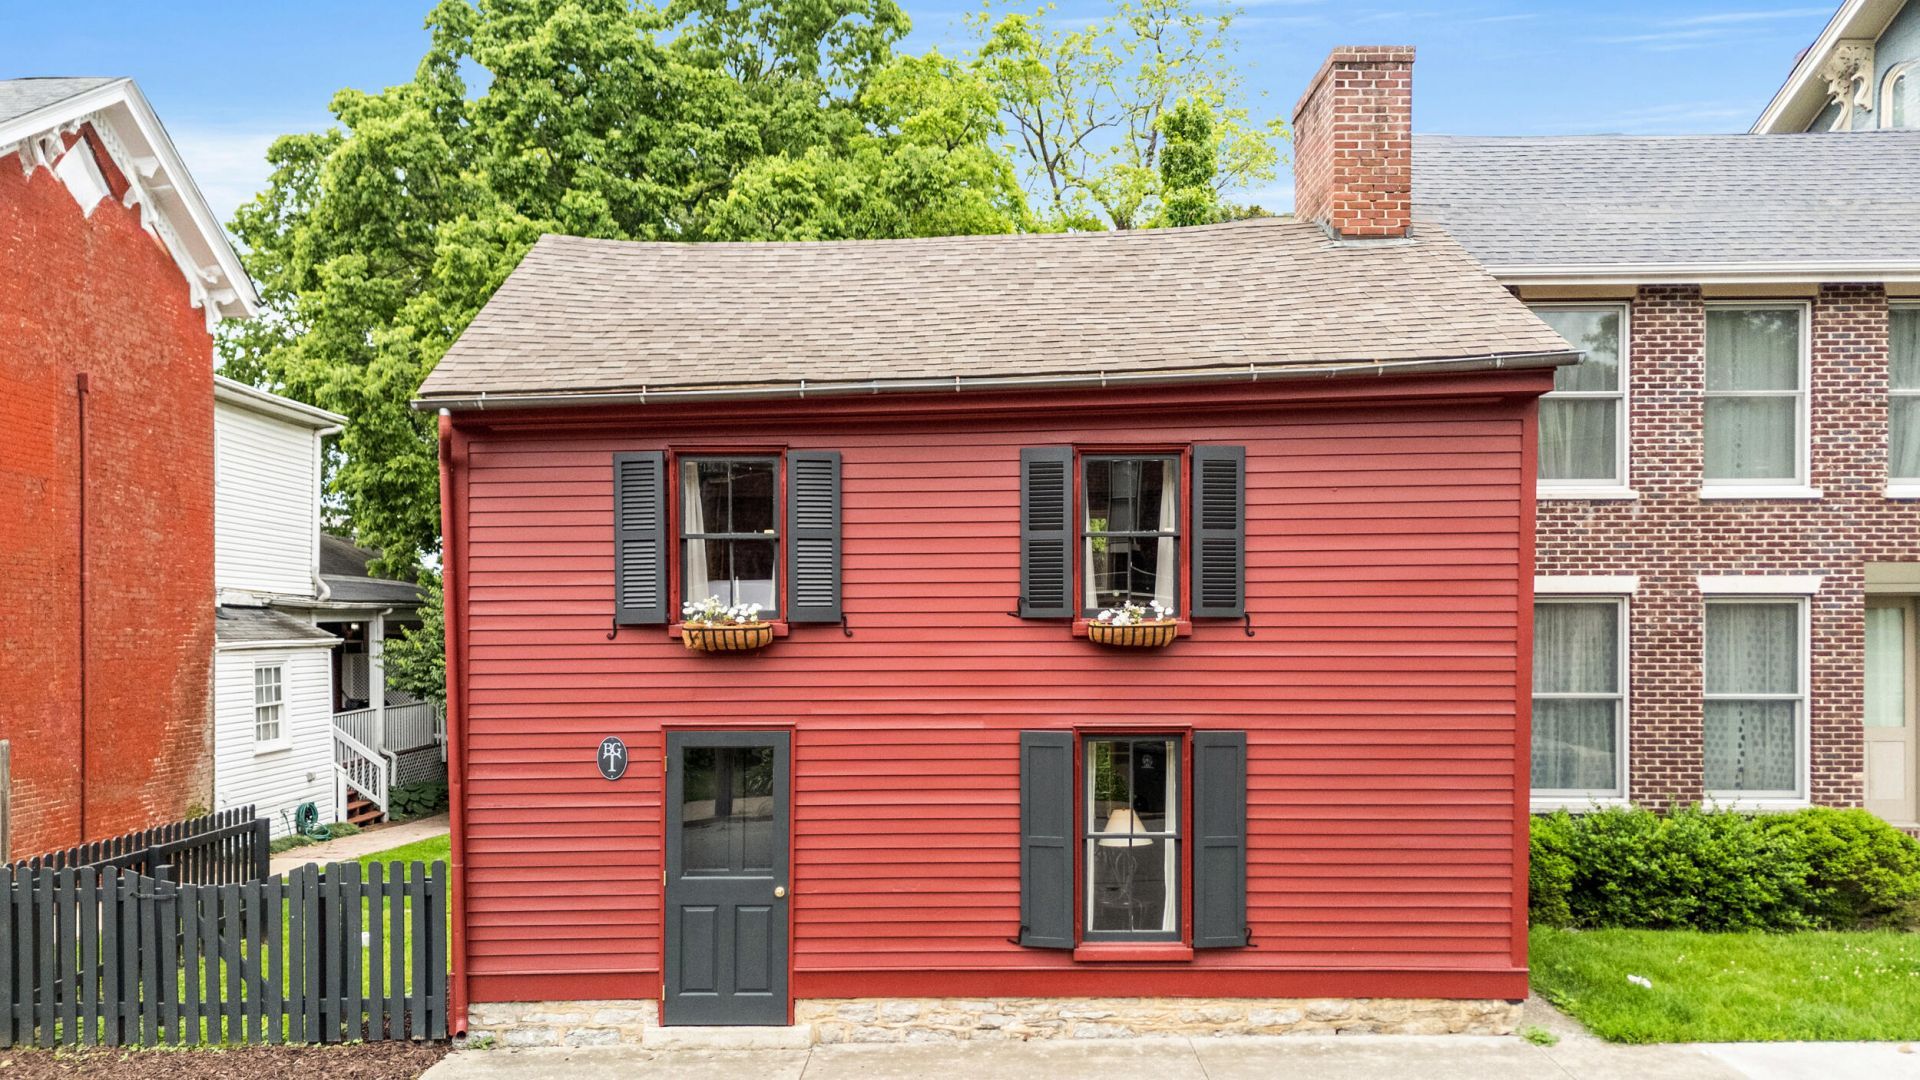
  • 361 S Upper Street, Lexington, KY 40508 Main Photo

40 Total Photos [Click to View All]

Active
BEDS1 BATHS1 full SQUARE FEET1,141 MLS#26010609
STATUS PROPERTY TYPEResidential - Single Family SUBDIVISIONSouth Hill SCHOOLFayette County - 1

Property Description

Add your chapter to the story of this iconic c. 1805 log cabin, 220 years after its construction. Thought to be the oldest surviving log residence in Lexington still on its original site, this two-story, two-bay clapboard-wrapped home offers a blend of early Kentucky heritage and downtown convenience. In 1994, the Blue Grass Trust for Historic Preservation saved the structure from demolition, undertaking a careful restoration that preserved its integrity. Today, its rich character endures through hand-hewn logs, exposed beams, very old hardwoods, two brick fireplaces, and historic cabinetry including linen ''presses.'' An updated adjoining kitchen and bath retain traditional charm. Upstairs, a sunlit bedroom provides ample space for a sitting area beside the fireplace. French doors and limestone slab steps lead to the spacious rear greenspace - a coveted & rare feature for a downtown property. A stone pathway leads to a generous, private off-street parking area accessible from Mack's Alley. Recent enhancements include a remodeled bath, exterior painting, new heat pump, a new Bosch dishwasher, and a handcrafted storm door by Bourbon Millworks. Design review district.

361 S Upper Street | MLS# 26010609

This single family home located at 361 S Upper Street, Lexington, KY 40508 is currently listed for sale with an asking price of $479,500. This property was built in 1805 and has 1 bedrooms and 1 full baths with 1141 sq. ft. S Upper Street is located in the South Hill subdivision within the Fayette County - 1 school district. Search South Hill real estate on ttaylor.salliedavidson.com today.

Property Features

Property Type: Residential - Single Family
Basement: Yes
Cooling: Electric
Fireplaces: 2
Fuel Type: Electric
Heating: Electric, Forced Air
Lot Size: 0.15 Acres
Roof Type: Other, Dimensional Style, Shingle
Stories: 2.0
Year Built: 1805

Amenities

Eat-in Kitchen

Feature Descriptions

Appliance Features: Dishwasher, Gas Range, Refrigerator, Washer, Vented Exhaust Fan
Basement Features: Concrete, Crawl Space, Interior Entry, Sump Pump
Community Features: Park, Tennis Court(s), Pool
Days on Site: 14
Exterior: Log, Wood Siding
Fireplace Features: Living Room, Masonry, Primary Bedroom, Wood Burning
Flooring: Hardwood
Laundry: Electric Dryer Hookup, Main Level, Washer Hookup
Laundry Features: Electric Dryer Hookup, Main Level, Washer Hookup
Lot Dimensions: 0.151 acre(s)
Parcel #: 16605600
Parking Notes: Driveway, Off Street
Rooms Total: 6
Structure Type: Cabin

Local Schools

High School: Lafayette
Middle School: Lexington Trad
Elementary School: Harrison
School District: Fayette County - 1

Listed By / Shown By

Listed By

Agency Name: Bluegrass Sotheby's International Realty

Shown By

Agent Name: Treva Taylor
Agent Phone: (606) 309-4909
Agency Title: SALLIE DAVIDSON, REALTORS

IDX logo

Estimate Your Payment

Estimated Payment

$ 1,862.39 per month $1,722.54 Principal & Interest $0.00 Property Tax (data not provided by mls) $139.85 Homeowner's Insurance

Change Payment Information

%
years/fixed
yearly
yearly (est.)
(Payments are an estimate and may vary by lender)
Disclaimer: All information deemed reliable but not guaranteed. All properties are subject to prior sale, change or withdrawal. Neither listing broker(s) or information provider(s) shall be responsible for any typographical errors, misinformation, misprints and shall be held totally harmless. Listing(s) information is provided for consumers personal, non-commercial use and may not be used for any purpose other than to identify prospective properties consumers may be interested in purchasing. Information on this site was last updated 05/26/2026. The listing information on this page last changed on 05/26/2026. The data relating to real estate for sale on this website comes in part from the Internet Data Exchange program of Delta Media Group MLS (last updated Tue 05/26/2026 1:14:02 PM EST) or Imagine MLS (last updated Tue 05/26/2026 1:05:21 PM EST). Real estate listings held by brokerage firms other than SALLIE DAVIDSON, REALTORS may be marked with the Internet Data Exchange logo and detailed information about those properties will include the name of the listing broker(s) when required by the MLS. All rights reserved.
Privacy Policy / DMCA Notice / ADA Accessibility

Agency License Information: SALLIE DAVIDSON REALTORS, KENTUCKY