
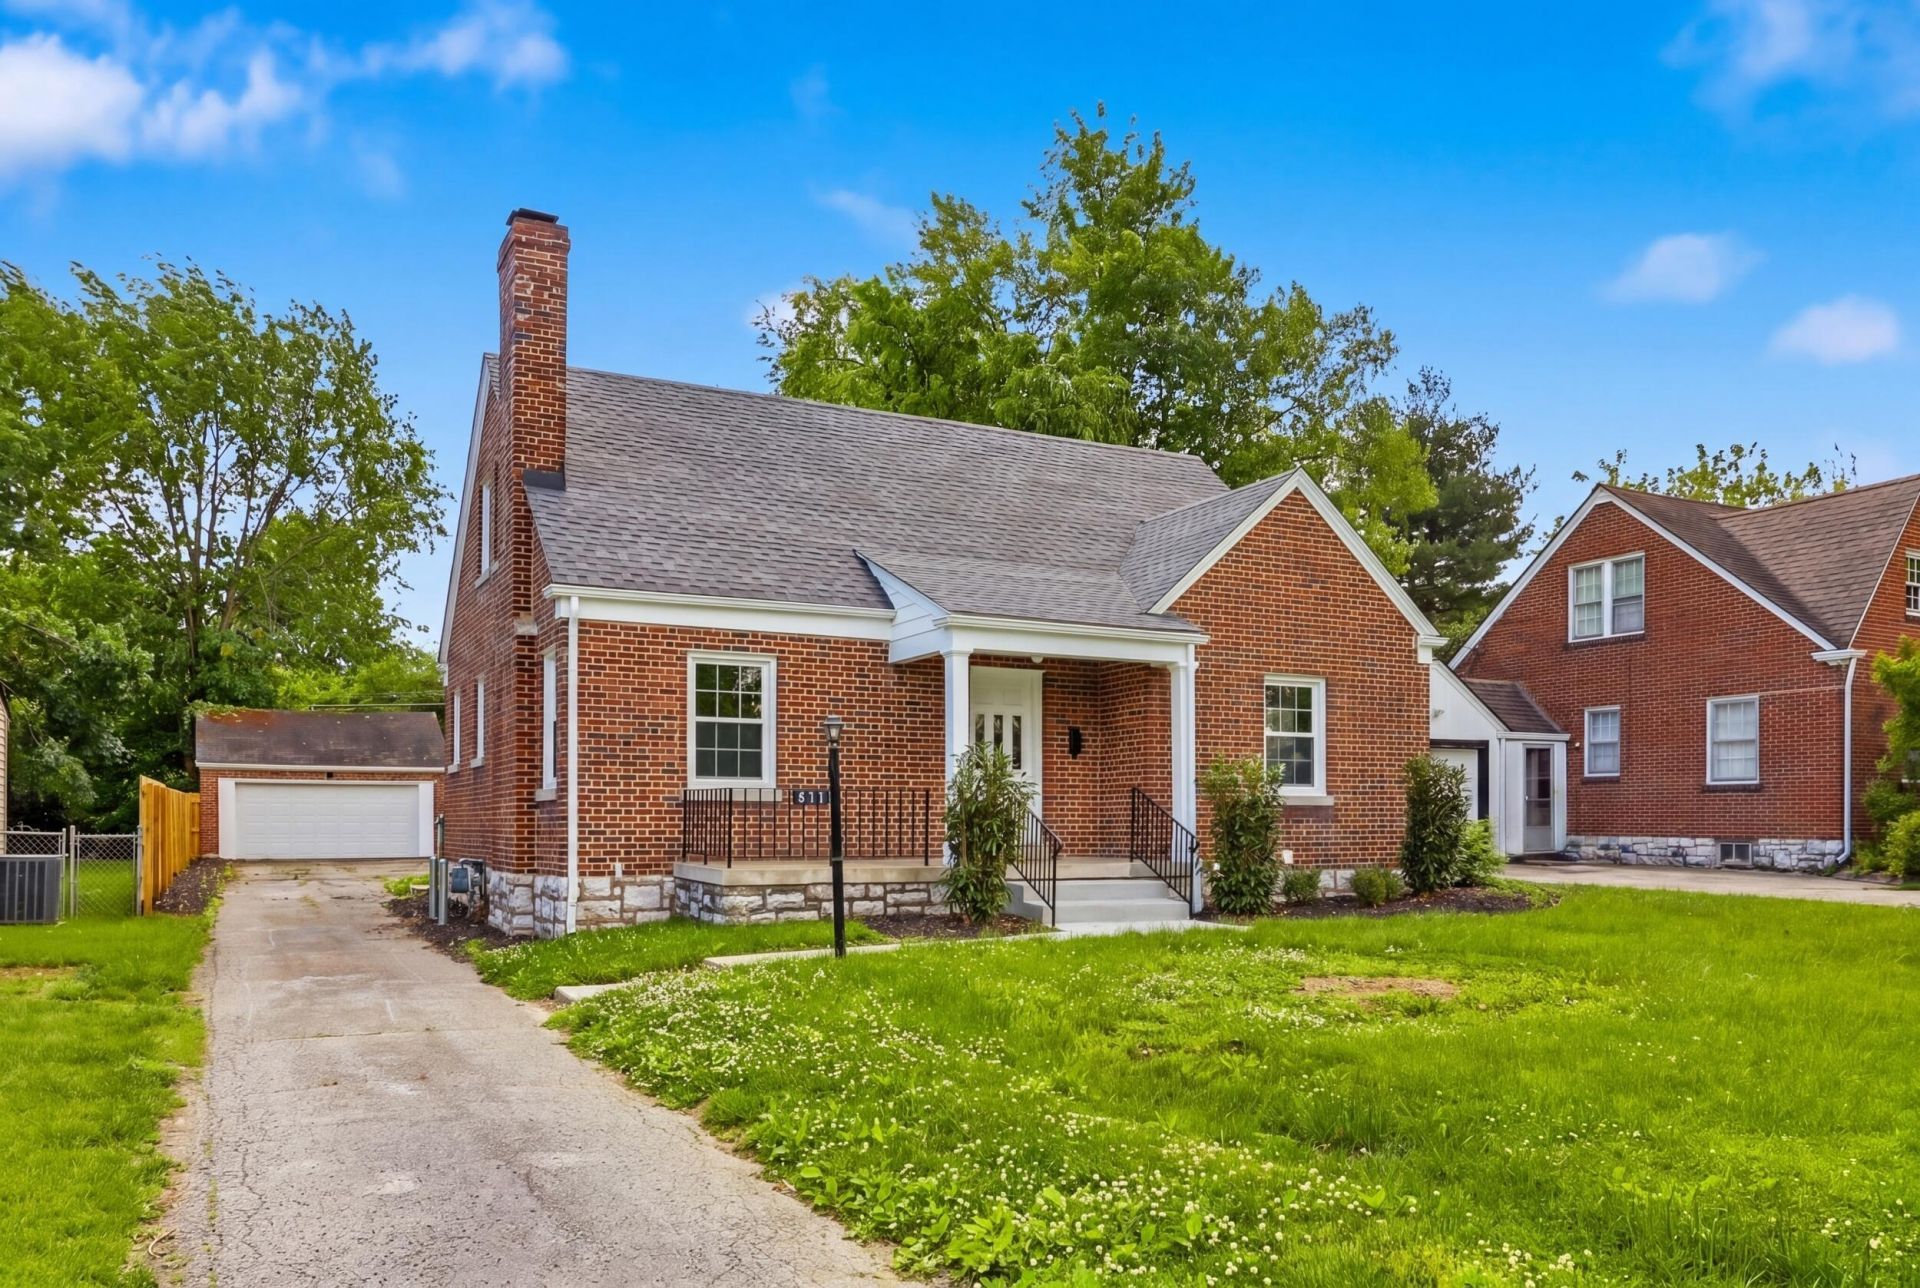
512 Rosemont Garden, Lexington, KY 40503

$440,000
  • 512 Rosemont Garden, Lexington, KY 40503 Main Photo

33 Total Photos [Click to View All]

Pending
BEDS3 BATHS2 full SQUARE FEET1,505 MLS#26010126
STATUS PROPERTY TYPEResidential - Single Family SUBDIVISIONLafayette SCHOOLFayette County - 1

Property Description

Rejuvenated and charming Cape Cod just seconds from Southland Drive! This beautifully remodeled home blends classic character with today's modern finishes, offering warmth, style, a spacious backyard, and true move-in-ready convenience! Step inside to refinished hardwood floors, fresh paint, and a cozy brick fireplace. The main level features an inviting, updated kitchen with new cabinetry, hardware, quartz countertops, and new appliances. The layout flows easily for both everyday living and casual entertaining. You'll also find two charming bedrooms and a completely remodeled full bathroom on the first floor. Upstairs, the owner's suite impresses with higher-than-expected ceilings, a walk-in closet, and a stunning en suite bathroom complete with an oversized tiled shower, double vanity, and ample space. Thoughtfully renovated from top to bottom, this home includes major big ticket updates such as a new roof, HVAC, windows, and plumbing. The full, unfinished basement offers great potential for a rec room, excellent storage, or future finished space. Outside, enjoy a spacious, flat backyard and a detached all-brick garage???ideal for relaxing, entertaining, or everyday flexibility. Ideally located near Southland Drive's vibrant shops and dining, with easy access to local favorites like Winchell's, Good Foods Co-op, Critchfield's Market, McLeod's Coffee, and the Southland Farmers Market. Just minutes from Central Baptist Hospital, the University of Kentucky, and downtown Lexington, this home offers exceptional convenience in a highly desirable central location. Book your private showing today!

512 Rosemont Garden | MLS# 26010126

This single family home located at 512 Rosemont Garden, Lexington, KY 40503 is currently listed for sale with an asking price of $440,000. This property was built in 1938 and has 3 bedrooms and 2 full baths with 1505 sq. ft. Rosemont Garden is located in the Lafayette subdivision within the Fayette County - 1 school district. Search Lafayette real estate on ttaylor.salliedavidson.com today.

Property Features

Property Type: Residential - Single Family
Basement: Yes
Cooling: Central Air, Ductless
Fireplaces: 1
Fuel Type: Gas
Garage: 2
Heating: Forced Air, Natural Gas, Ductless
Home Style: Cape Cod
Lot Size: 0.25 Acres
Roof Type: Dimensional Style, Shingle
Stories: 1.5
Year Built: 1938

Amenities

Eat-in Kitchen
Walk-In Closet(s)
Ceiling Fan(s)
Awning(s)

Feature Descriptions

Appliance Features: Dishwasher, Refrigerator, Oven, Range
Attic: Storage Only, Partially Floored
Basement Features: Unfinished, Walk-Up Access
Community Features: Park
Days on Site: 19
Exterior: Brick Veneer
Fireplace Features: Living Room
Flooring: Hardwood, Tile
Laundry: Electric Dryer Hookup, Gas Dryer Hookup, Washer Hookup, Lower Level
Laundry Features: Electric Dryer Hookup, Gas Dryer Hookup, Washer Hookup, Lower Level
Lot Dimensions: 0.247 acre(s)
Lot Features: Few Trees
Parcel #: 26374950
Parking Notes: Detached Garage, Driveway
Rooms Total: 7
Structure Type: House
Window Features: Insulated Windows, Screens

Local Schools

High School: Lafayette
Middle School: Jessie Clark
Elementary School: Picadome
School District: Fayette County - 1

Listed By / Shown By

Listed By

Agency Name: The Brokerage

Shown By

Agent Name: Treva Taylor
Agent Phone: (606) 309-4909
Agency Title: SALLIE DAVIDSON, REALTORS

IDX logo

Estimate Your Payment

Estimated Payment

$ 1,708.97 per month $1,580.64 Principal & Interest $0.00 Property Tax (data not provided by mls) $128.33 Homeowner's Insurance

Change Payment Information

%
years/fixed
yearly
yearly (est.)
(Payments are an estimate and may vary by lender)
Disclaimer: All information deemed reliable but not guaranteed. All properties are subject to prior sale, change or withdrawal. Neither listing broker(s) or information provider(s) shall be responsible for any typographical errors, misinformation, misprints and shall be held totally harmless. Listing(s) information is provided for consumers personal, non-commercial use and may not be used for any purpose other than to identify prospective properties consumers may be interested in purchasing. Information on this site was last updated 05/26/2026. The listing information on this page last changed on 05/26/2026. The data relating to real estate for sale on this website comes in part from the Internet Data Exchange program of Delta Media Group MLS (last updated Tue 05/26/2026 1:14:02 PM EST) or Imagine MLS (last updated Tue 05/26/2026 1:05:21 PM EST). Real estate listings held by brokerage firms other than SALLIE DAVIDSON, REALTORS may be marked with the Internet Data Exchange logo and detailed information about those properties will include the name of the listing broker(s) when required by the MLS. All rights reserved.
Privacy Policy / DMCA Notice / ADA Accessibility

Agency License Information: SALLIE DAVIDSON REALTORS, KENTUCKY