
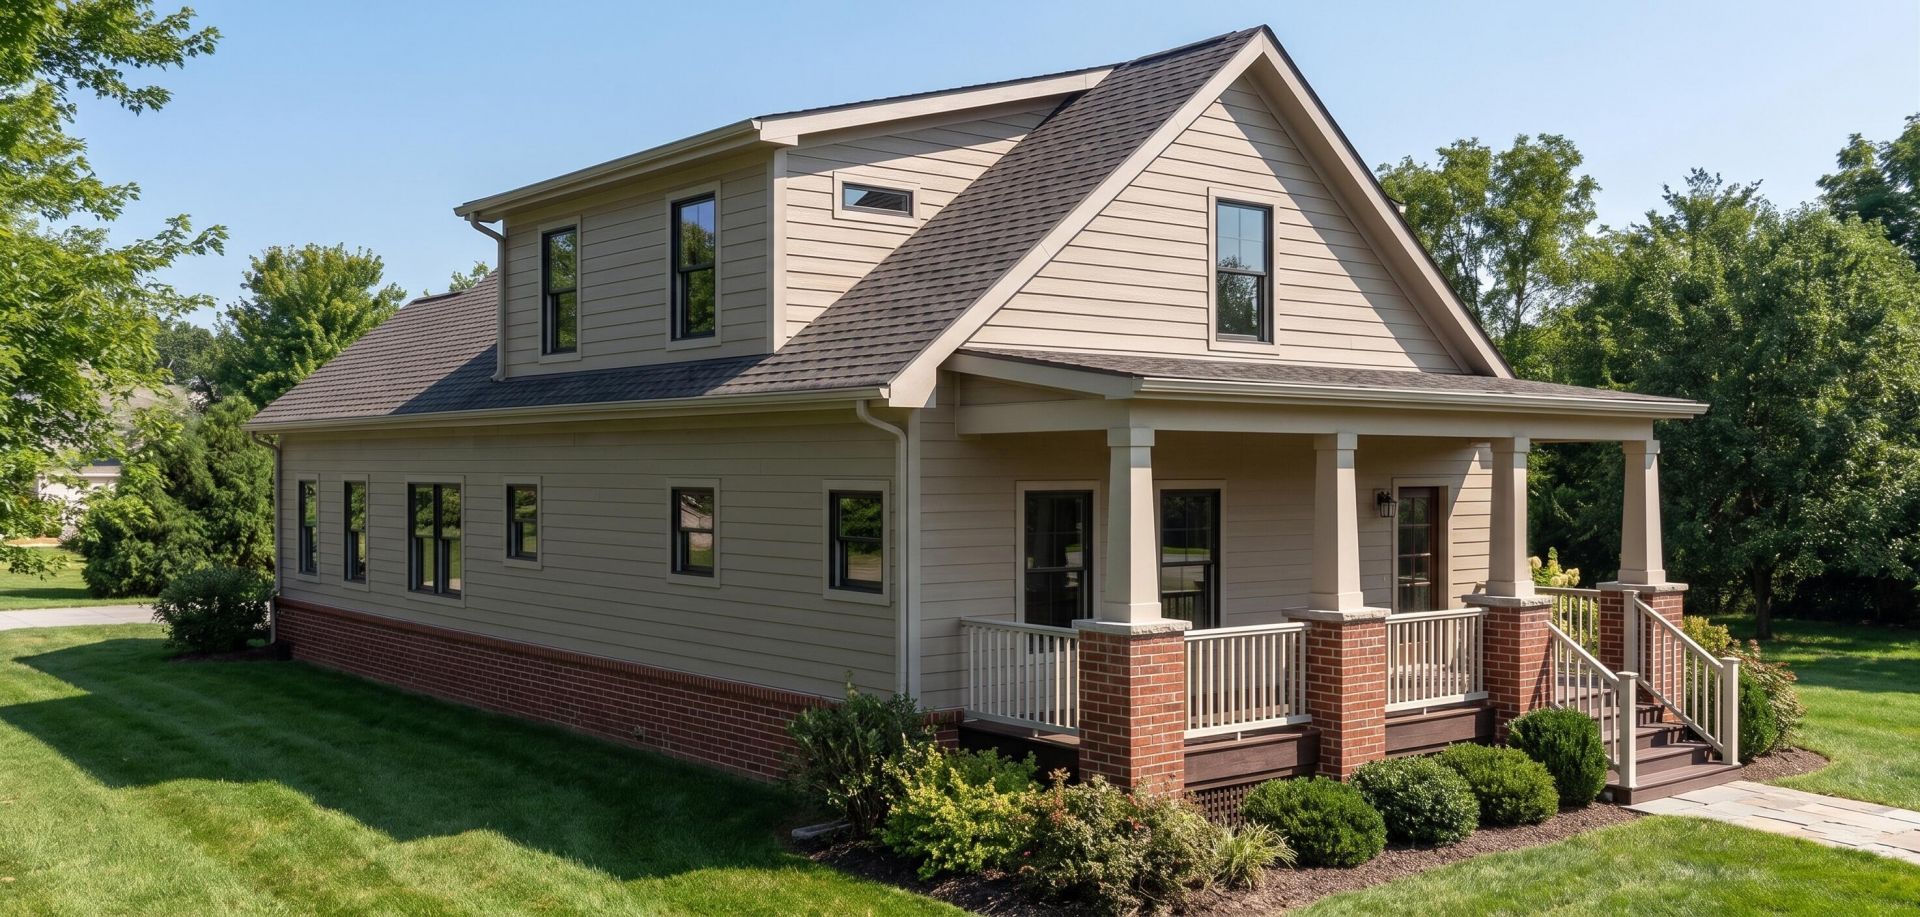
348 Bassett Avenue, Lexington, KY 40502

$875,000
  • 348 Bassett Avenue, Lexington, KY 40502 Main Photo

1 Total Photos [Click to View All]

New to the Market Active
BEDS4 BATHS3 full 1 partial SQUARE FEET2,581 MLS#26011886
STATUS PROPERTY TYPEResidential - Single Family SUBDIVISIONKenwick SCHOOLFayette County - 1

Property Description

Modern craftsman bungalow meets timeless charm in this beautifully designed new construction home by Austen Rawlings, a local builder with over 20 years in the building business. This home is located in the heart of Kenwick, one of Lexington's most sought-after neighborhoods. Offering 2,581 square feet, this 4-bedroom, 3.5-bath home features an open-concept layout with LVP flooring, custom cabinetry and vanities, detailed trim work, solid surface countertops, and a stunning fireplace anchoring the main living space. Designed for both comfort and entertaining, the home includes a covered front porch, covered back deck, privacy-fenced backyard, and detached 2-car garage. Thoughtful finishes and abundant natural light create a warm, inviting atmosphere throughout. Situated along Kenwick's iconic tree-lined streets, this home offers walking distance to National Ave Warehouse District, as well convenient access to Downtown Lexington, the University of Kentucky, Chevy Chase, local restaurants, coffee shops, breweries, parks, and more. Enjoy the rare opportunity to own a brand-new home in one of Lexington's most vibrant and beloved communities.

348 Bassett Avenue | MLS# 26011886

This single family home located at 348 Bassett Avenue, Lexington, KY 40502 is currently listed for sale with an asking price of $875,000. This property has 4 bedrooms and 3 full and 1 partial baths with 2581 sq. ft. Bassett Avenue is located in the Kenwick subdivision within the Fayette County - 1 school district. Search Kenwick real estate on ttaylor.salliedavidson.com today.

Property Features

Property Type: Residential - Single Family
Cooling: Central Air
Fireplaces: 1
Garage: 2
Heating: Forced Air
Lot Size: 0.15 Acres
Roof Type: Composition
Stories: 2.0

Amenities

Entrance Foyer
Primary First Floor
Walk-In Closet(s)

Feature Descriptions

Appliance Features: Disposal, Dishwasher, Microwave, Refrigerator, Washer, Range
Attic: Access Only
Basement Features: Crawl Space
Days on Site: 1
Exterior: HardiPlank Type, Vinyl Siding
Fireplace Features: Living Room
Flooring: Luxury Vinyl
Laundry: Main Level
Laundry Features: Main Level
Lot Dimensions: 0.155 acre(s)
Parcel #: 45754300
Parking Notes: Attached Garage
Rooms Total: 15
Structure Type: House

Local Schools

High School: Henry Clay
Middle School: Lexington Trad
Elementary School: Ashland
School District: Fayette County - 1

Listed By / Shown By

Listed By

Agency Name: Vylla Home - Carrington Real Estate Services

Shown By

Agent Name: Treva Taylor
Agent Phone: (606) 309-4909
Agency Title: SALLIE DAVIDSON, REALTORS

IDX logo

Estimate Your Payment

Estimated Payment

$ 3,398.52 per month $3,143.31 Principal & Interest $0.00 Property Tax (data not provided by mls) $255.21 Homeowner's Insurance

Change Payment Information

%
years/fixed
yearly
yearly (est.)
(Payments are an estimate and may vary by lender)
Disclaimer: All information deemed reliable but not guaranteed. All properties are subject to prior sale, change or withdrawal. Neither listing broker(s) or information provider(s) shall be responsible for any typographical errors, misinformation, misprints and shall be held totally harmless. Listing(s) information is provided for consumers personal, non-commercial use and may not be used for any purpose other than to identify prospective properties consumers may be interested in purchasing. Information on this site was last updated 05/26/2026. The listing information on this page last changed on 05/26/2026. The data relating to real estate for sale on this website comes in part from the Internet Data Exchange program of Delta Media Group MLS (last updated Tue 05/26/2026 1:14:02 PM EST) or Imagine MLS (last updated Tue 05/26/2026 1:05:21 PM EST). Real estate listings held by brokerage firms other than SALLIE DAVIDSON, REALTORS may be marked with the Internet Data Exchange logo and detailed information about those properties will include the name of the listing broker(s) when required by the MLS. All rights reserved.
Privacy Policy / DMCA Notice / ADA Accessibility

Agency License Information: SALLIE DAVIDSON REALTORS, KENTUCKY