
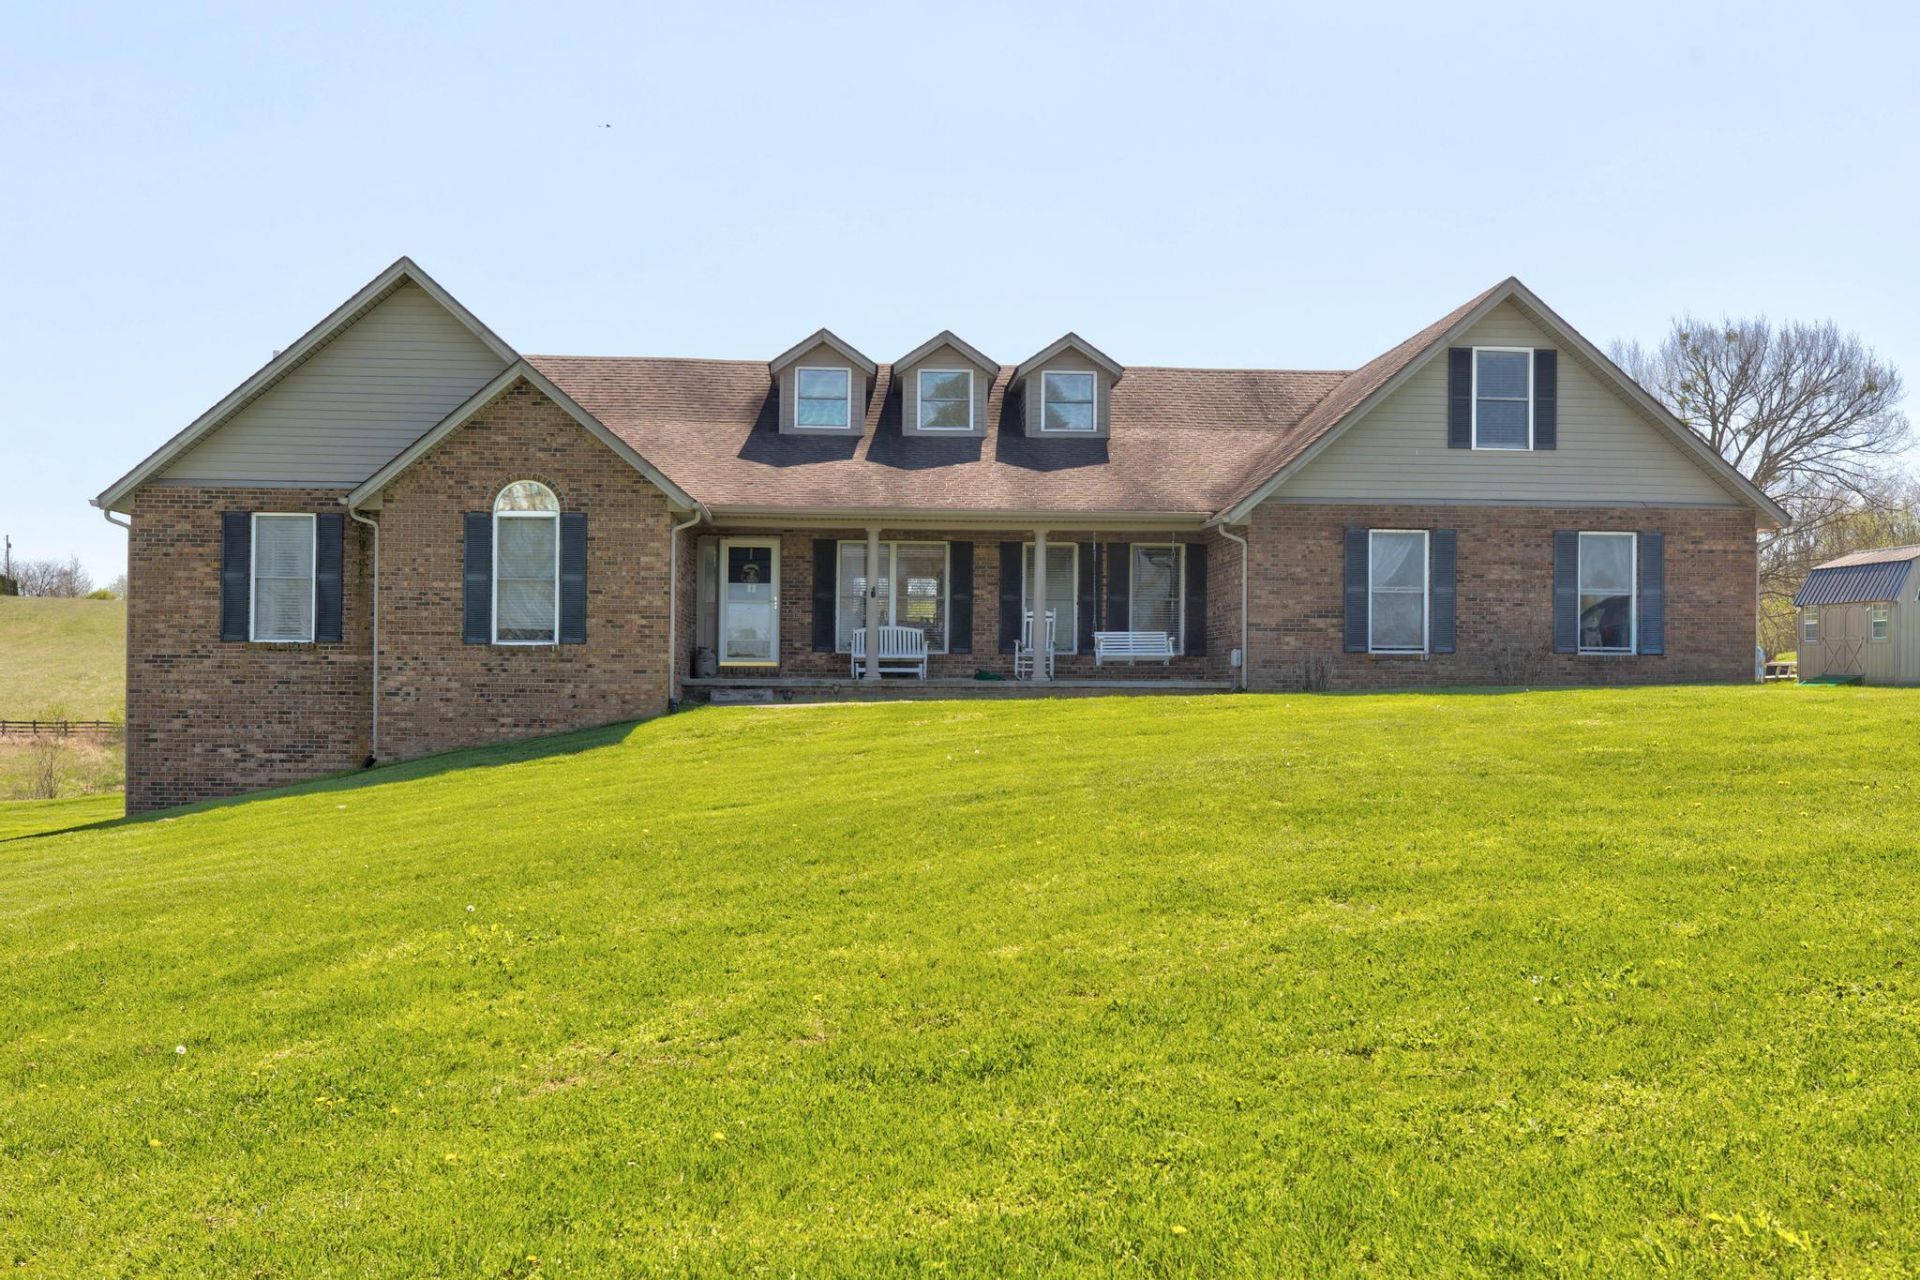
465 Morris Road, Winchester, KY 40391

$775,000
  • 465 Morris Road, Winchester, KY 40391 Main Photo

72 Total Photos [Click to View All]

Active
BEDS5 BATHS3 full SQUARE FEET4,437 MLS#26007545
STATUS PROPERTY TYPEResidential - Single Family SUBDIVISIONRural SCHOOLClark County - 7

Property Description

Dreaming of wide-open spaces and country charm? This beautiful 16-acre property in Clark County offers the perfect blend of comfort and functionality. The stately brick home provides generous living space with classic appeal, offering endless potential. With five bedrooms and three full baths, the home accommodates a variety of living arrangements, whether you need space for guests, a home office, or simply room to spread out. The generously sized living area opens seamlessly into the dining area, creating a natural gathering space for those family gatherings or functional for everyday living. With a 42 x 40 metal barn, open pastures and scenic surroundings, this property is ideal for equestrian enthusiasts, hobby farmers, or anyone looking to escape the hustle without sacrificing convenience. Enjoy peaceful mornings, breathtaking sunsets, and room to roam???all within easy reach of Lexington. The home is ready for its next owner to move in and make it their own, Seller is offering a generous flooring allowance with an acceptable offer providing the opportunity to refinish the existing hardwood floors and replace carpeting. Buyer to verify all aspects of the property and school districts.

465 Morris Road | MLS# 26007545

This single family home located at 465 Morris Road, Winchester, KY 40391 is currently listed for sale with an asking price of $775,000. This property was built in 2002 and has 5 bedrooms and 3 full baths with 4437 sq. ft. Morris Road is located in the Rural subdivision within the Clark County - 7 school district. Search Rural real estate on ttaylor.salliedavidson.com today.

Property Features

Property Type: Residential - Single Family
Basement: Yes
Cooling: Electric, Heat Pump
Fireplaces: 1
Fuel Type: Propane
Garage: 2
Heating: Heat Pump, Propane
Home Style: Ranch
Lot Size: 16.06 Acres
Roof Type: Dimensional Style, Shingle
Year Built: 2002

Amenities

Breakfast Bar
Primary First Floor
Soaking Tub

Feature Descriptions

Appliance Features: Dishwasher, Microwave, Refrigerator, Range
Attic: Pull-Down Stairs
Basement Features: Finished, Walk-Out Access
Days on Site: 97
Exterior: Brick Veneer
Fireplace Features: Gas Log, Living Room, Propane
Flooring: Carpet, Hardwood, Tile
Laundry: Electric Dryer Hookup, Main Level, Washer Hookup
Laundry Features: Electric Dryer Hookup, Main Level, Washer Hookup
Lot Dimensions: 16.061 acre(s)
Lot Features: Few Trees
Parcel #: 077-0000-002-07
Parking Notes: Attached Garage, Driveway, Garage Faces Side
Rooms Total: 12
Structures: Barn(s), Stable(s)
Structure Type: House
Utilities: Electricity Connected, Water Connected, Propane
Window Features: Insulated Windows, Blinds, Screens

Local Schools

High School: GRC
Middle School: Robert Campbell
Elementary School: Conkwright
School District: Clark County - 7

Listed By / Shown By

Listed By

Agency Name: United Real Estate Bluegrass

Shown By

Agent Name: Treva Taylor
Agent Phone: (606) 309-4909
Agency Title: SALLIE DAVIDSON, REALTORS

IDX logo

Estimate Your Payment

Estimated Payment

$ 3,010.12 per month $2,784.08 Principal & Interest $0.00 Property Tax (data not provided by mls) $226.04 Homeowner's Insurance

Change Payment Information

%
years/fixed
yearly
yearly (est.)
(Payments are an estimate and may vary by lender)
Disclaimer: All information deemed reliable but not guaranteed. All properties are subject to prior sale, change or withdrawal. Neither listing broker(s) or information provider(s) shall be responsible for any typographical errors, misinformation, misprints and shall be held totally harmless. Listing(s) information is provided for consumers personal, non-commercial use and may not be used for any purpose other than to identify prospective properties consumers may be interested in purchasing. Information on this site was last updated 07/17/2026. The listing information on this page last changed on 07/17/2026. The data relating to real estate for sale on this website comes in part from the Internet Data Exchange program of Delta Media Group MLS (last updated Fri 07/17/2026 12:04:14 AM EST) or Imagine MLS (last updated Thu 07/16/2026 7:04:16 AM EST). Real estate listings held by brokerage firms other than SALLIE DAVIDSON, REALTORS may be marked with the Internet Data Exchange logo and detailed information about those properties will include the name of the listing broker(s) when required by the MLS. All rights reserved.
Privacy Policy / DMCA Notice / ADA Accessibility

Agency License Information: SALLIE DAVIDSON REALTORS, KENTUCKY