

Property Description
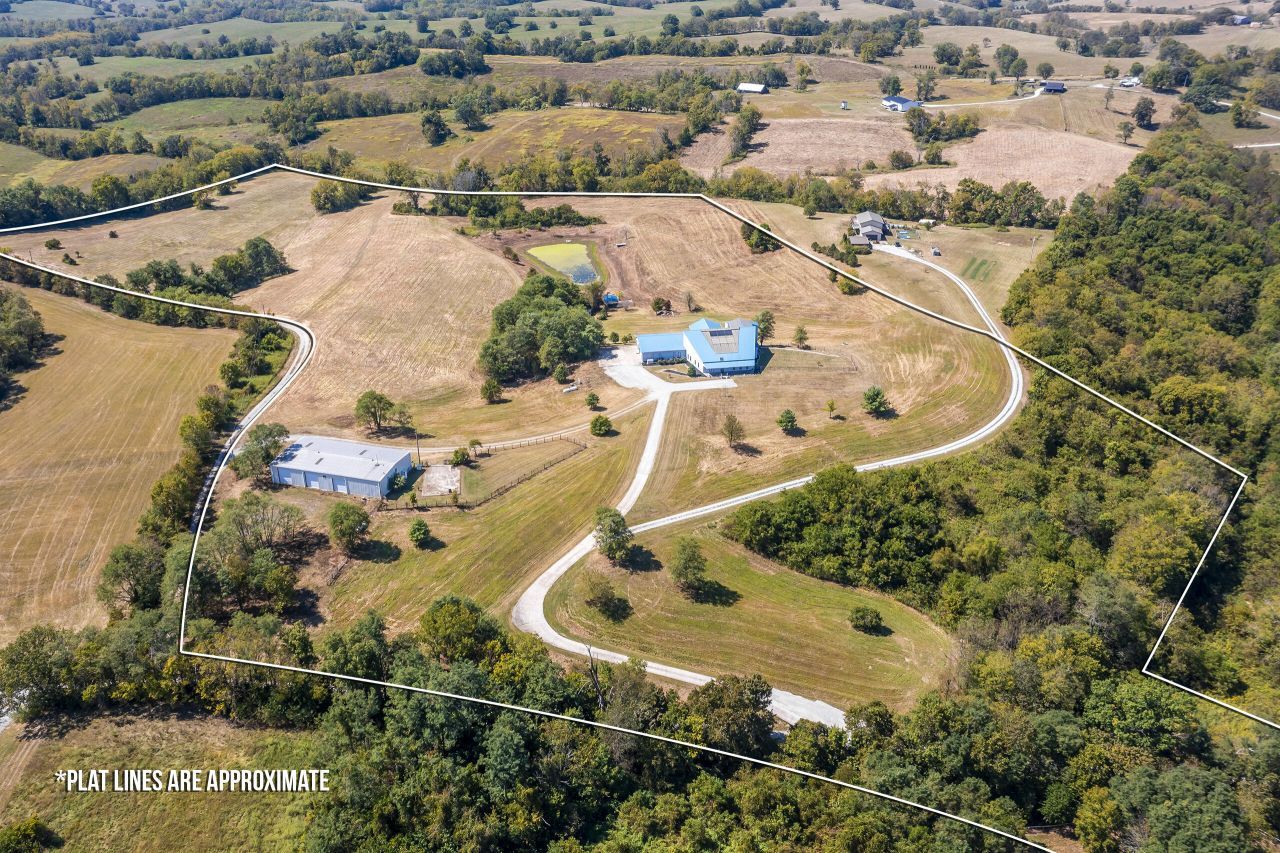
Less than 30 minutes from Lexington or 45 minutes from Keeneland, this 35-acre Clark County private sanctuary of Glass, Wood and Water is designed for flexibility, privacy, accessibility, multigenerational living and indoor-outdoor synergy. The home's crown jewel is a 1,200 sq. ft. four-season ***ATRIUM*** encircled by nearly every living space. Featuring a retractable ceiling, a cascading waterfall, and a custom Larry May mural, this climate-controlled oasis allows you to harvest fresh oranges and enjoy blooming gardenias year-round creating a seamless indoor-outdoor living experience. The ***MAIN LEVEL*** showcases wide open flexible spaces, cherry hardwood floors with slate-inlays, spruce, teak and cherry ceilings, and abundant natural light from skylights throughout. The 1,000 sq. ft. living room impresses with a soaring 26-foot ceiling, exposed wood beams, and custom cherry built-ins with a movable bookcase wall that conceals a vault or secure room. The ***CHEF'S KITCHEN*** is a high-capacity powerhouse featuring a 48 Wolf range, dual ovens, a 30 EVO circular griddle, dual Monogram refrigerators, granite countertops and a 200 sq. ft. walk-in butler's pantry???large enough to handle the most ambitious entertaining. Breathtaking pastoral and pond views take center stage from the sun-drenched breakfast nook, which opens into the kitchen and expansive living spaces. The ***PRIMARY SUITE*** is designed for ultimate relaxation and luxury. This expansive retreat boasts a spa-inspired bath featuring a two-person Jacuzzi tub, an infrared sauna, and a stunning 9'x6' granite-and-glass walk-in shower. Natural light pours in through overhead skylights, enhancing the airy feel. The oversized custom closet offers ultimate convenience--equipped with private laundry, an additional vanity, and a steam-whirlpool bath. This suite also includes a dedicated half-bath and seamless access to a massive upper-level loft with a cozy sitting area and breathtaking 20-mile panoramic views. Step directly outside to the vast outdoor living space, featuring a private fenced area perfect for pets. This spacious ***3 CAR ATTACHED GARAGE*** is a functional powerhouse--featuring a convenient half bath, a utility sink, and a dedicated hobby/mechanical room. Practical details include an outside personnel door, a direct entrance to the lower level, and a built-in ramp for seamless, step-free access to the main living area. Discover the ultimate in multi-generational living with this exceptional ***FINISHED WALK-OUT LOWER LEVEL***. This expansive second residence boasts 9' ceilings and sleek polished concrete floors, creating a modern, airy feel. The fully equipped second kitchen, private suites, independent laundry, and massive storage capacity offer limitless flexibility for guests or long-term family. Thoughtfully designed for true accessibility, the home features extra-wide hallways and ramped entries, ensuring comfort and ease of movement for everyone. ***ESTATE GROUNDS & SHOP*** Overlooking a serene 2-acre pond with an extensive Trex docking system, the outdoor living is world-class. For the collector, a 5,000 sq. ft. heated garage features six oversized doors, full Class-A RV hookups, and a dedicated motorhome pad. This estate is a private sanctuary built for luxury living, entertaining, multigenerational use, accessibility, and long-term enjoyment, ensuring a lifestyle of effortless elegance.
Property Features
Amenities
Feature Descriptions
Local Schools
Listed By / Shown By
Listed By
Agency Name: Keller Williams Commonwealth
Shown By
Agent Name: Treva Taylor
Agent Phone: (606) 309-4909
Agency Title: SALLIE DAVIDSON, REALTORS

Estimate Your Payment
Estimated Payment
$ 6,408.64 per month $5,927.39 Principal & Interest $0.00 Property Tax (data not provided by mls) $481.25 Homeowner's Insurance


131 Wells Road | MLS# 25507860
This single family home located at 131 Wells Road, Mount Sterling, KY 40353 is currently listed for sale with an asking price of $1,650,000. This property was built in 2003 and has 8 bedrooms and 5 full and 4 partial baths with 10825 sq. ft. Wells Road is located in the Rural subdivision within the Clark County - 7 school district. Search Rural real estate on ttaylor.salliedavidson.com today.