
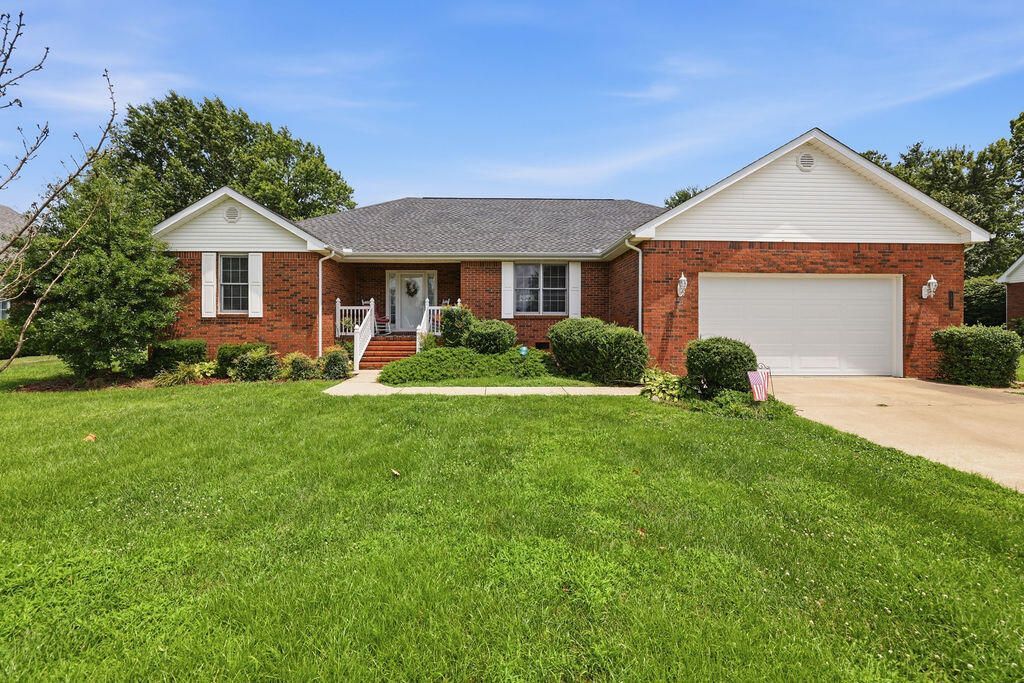
1405 Fleetwood Drive, Murray, KY 42071

$375,000
  • 1405 Fleetwood Drive, Murray, KY 42071 Main Photo

35 Total Photos [Click to View All]

New to the Market Active
BEDS3 BATHS2 full SQUARE FEET2,027 MLS#26018197
STATUS PROPERTY TYPEResidential - Single Family SCHOOLMurray Independent

Property Description

Nicely Updated Brick Home in Murray! Conveniently located in Campbell Estates, a well-established neighborhood, this inviting three-bedroom, two bath home has updates including hand scraped hardwood flooring in the living areas, ceramic tile flooring in the bathrooms, and carpet in the bedrooms. With a fireplace, mantle, and gas logs as the centerpiece, the nice sized living area of the home is warm and inviting and flows into the dining and kitchen area of the home. The kitchen features attractive updated cabinetry, an oversize peninsula and countertop with bar seating, hard surface countertops, as well as stainless appliances and a gas range. The primary suite features a spacious bedroom and an updated bathroom featuring a two-bowl vanity, a tile walk-in shower, and a large primary closet. This home also features a flexible space that has been used as an auxiliary kitchen work area for food preparation and canning but more recently has been used as office space. Situated on approximately .4 acre this home features mature landscaping and a desirable rear patio surrounded by a hedge well suited for grilling and relaxing or entertaining.

1405 Fleetwood Drive | MLS# 26018197

This single family home located at 1405 Fleetwood Drive, Murray, KY 42071 is currently listed for sale with an asking price of $375,000. This property was built in 1998 and has 3 bedrooms and 2 full baths with 2027 sq. ft. Fleetwood Drive is located within the Murray Independent school district. Search Murray real estate on ttaylor.salliedavidson.com today.

Property Features

Property Type: Residential - Single Family
Cooling: Central Air
Fireplaces: 1
Fuel Type: Gas
Garage: 2
Heating: Gas Pack
Lot Size: 0.40 Acres
Roof Type: Dimensional Style
Stories: 1.0
Year Built: 1998

Amenities

Breakfast Bar
Entrance Foyer
Eat-in Kitchen
Primary First Floor
Walk-In Closet(s)
Ceiling Fan(s)

Feature Descriptions

Appliance Features: Dishwasher, Gas Range, Microwave, Refrigerator
Attic: Pull-Down Stairs
Basement Features: Crawl Space
Days on Site: 2
Exterior: Aluminum Siding, Brick Veneer, Vinyl Siding
Fireplace Features: Gas Log, Living Room, Ventless
Flooring: Carpet, Ceramic Tile, Hardwood
Laundry: Main Level
Laundry Features: Main Level
Lot Dimensions: 0.402 acre(s)
Parcel #: 042-S-0091
Parking Notes: Attached Garage, Driveway, Garage Door Opener
Rooms Total: 2
Structure Type: House
Utilities: Electricity Connected, Sewer Connected

Local Schools

High School: Murray Independent
Middle School: Murray
Elementary School: Murray
School District: Murray Independent

Listed By / Shown By

Listed By

Agency Name: Stedelin Real Estate LLC

Shown By

Agent Name: Treva Taylor
Agent Phone: (606) 309-4909
Agency Title: SALLIE DAVIDSON, REALTORS

IDX logo

Estimate Your Payment

Estimated Payment

$ 1,456.51 per month $1,347.13 Principal & Interest $0.00 Property Tax (data not provided by mls) $109.38 Homeowner's Insurance

Change Payment Information

%
years/fixed
yearly
yearly (est.)
(Payments are an estimate and may vary by lender)
Disclaimer: All information deemed reliable but not guaranteed. All properties are subject to prior sale, change or withdrawal. Neither listing broker(s) or information provider(s) shall be responsible for any typographical errors, misinformation, misprints and shall be held totally harmless. Listing(s) information is provided for consumers personal, non-commercial use and may not be used for any purpose other than to identify prospective properties consumers may be interested in purchasing. Information on this site was last updated 07/16/2026. The listing information on this page last changed on 07/16/2026. The data relating to real estate for sale on this website comes in part from the Internet Data Exchange program of Delta Media Group MLS (last updated Thu 07/16/2026 5:53:54 PM EST) or Imagine MLS (last updated Thu 07/16/2026 7:04:16 AM EST). Real estate listings held by brokerage firms other than SALLIE DAVIDSON, REALTORS may be marked with the Internet Data Exchange logo and detailed information about those properties will include the name of the listing broker(s) when required by the MLS. All rights reserved.
Privacy Policy / DMCA Notice / ADA Accessibility

Agency License Information: SALLIE DAVIDSON REALTORS, KENTUCKY