
Refine Search

1037 Geiger Lane, Ashland, KY 41101

$169,900
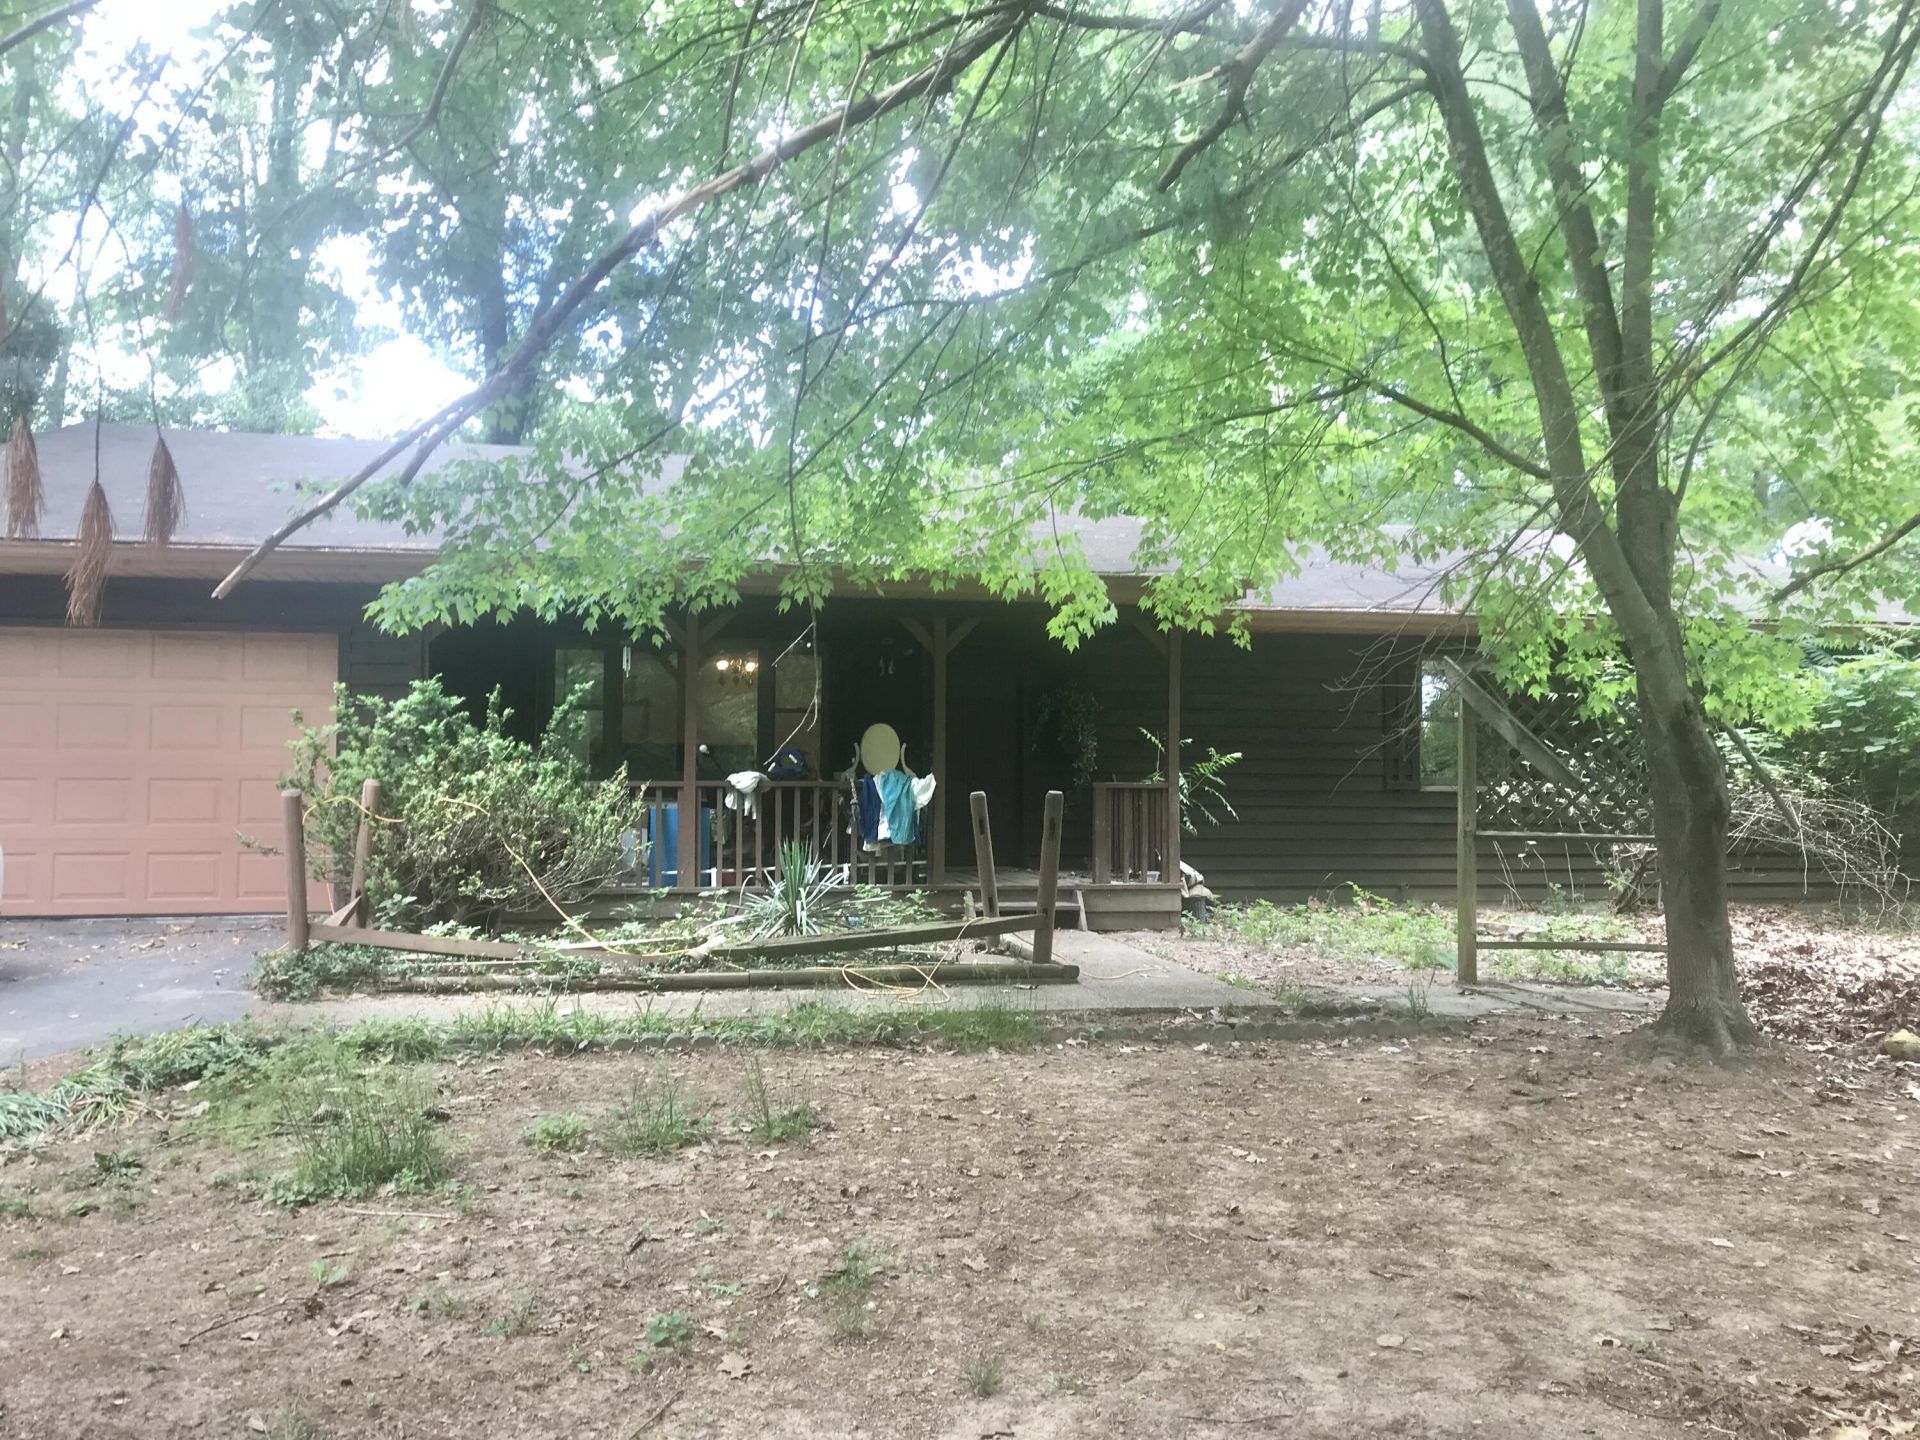
  • 1037 Geiger Lane, Ashland, KY 41101 Main Photo

22 Total Photos [Click to View All]

Active
BEDS4 BATHS2 full SQUARE FEET1,562 MLS#26011096
STATUS PROPERTY TYPEResidential - Single Family SUBDIVISIONDowntown SCHOOLAshland Independent

Property Description

This spacious 4-bedroom, 2-bath home sits on a large, private lot, offering room to relax, entertain, and enjoy the outdoors while remaining close to local amenities for everyday convenience. The heart of the home is the open eat in kitchen, featuring a breakfast bar and plenty of workspace, flowing seamlessly into the living room for comfortable daily living. The primary bedroom includes an accessible en suite bath and a private exterior exit, adding both convenience and flexibility. Additional living spaces include a bright sunroom and a welcoming covered front porch perfect for morning coffee or evening unwinding. Step outside to a back deck overlooking a wooded backyard, creating a peaceful, private setting ideal for gatherings, grilling, or quiet relaxation. An above ground pool adds summer fun, and the attached garage provides added storage and functionality. A great blend of privacy, comfort, and proximity to town.

1037 Geiger Lane | MLS# 26011096

This single family home located at 1037 Geiger Lane, Ashland, KY 41101 is currently listed for sale with an asking price of $169,900. This property was built in 1986 and has 4 bedrooms and 2 full baths with 1562 sq. ft. Geiger Lane is located in the Downtown subdivision within the Ashland Independent school district. Search Downtown real estate on ttaylor.salliedavidson.com today.

Property Features

Property Type: Residential - Single Family
Cooling: Central Air, Ceiling Fan(s), Electric, Heat Pump
Fuel Type: Electric
Garage: 1
Heating: Electric, Heat Pump
Lot Size: 1.10 Acres
Roof Type: Composition
Stories: 1.0
Year Built: 1986

Amenities

Breakfast Bar
Eat-in Kitchen
Primary First Floor
Ceiling Fan(s)

Feature Descriptions

Appliance Features: Refrigerator, Range
Days on Site: 10
Exterior: Wood Siding
Flooring: Laminate, Tile, Vinyl
Laundry: Electric Dryer Hookup, Washer Hookup
Laundry Features: Electric Dryer Hookup, Washer Hookup
Lot Dimensions: 1.100 acre(s)
Parcel #: 038-14-07-004.00
Parking Notes: Driveway
Pool Features: Above Ground
Rooms Total: 10
Structure Type: House
Swimming Pool: Yes
Utilities: Electricity Connected, Water Connected
Window Features: Insulated Windows

Local Schools

High School: Paul Blazer
Middle School: Ashland
Elementary School: Charles Russell
School District: Ashland Independent

Listed By / Shown By

Listed By

Agency Name: CENTURY 21 Advantage Realty

Shown By

Agent Name: Treva Taylor
Agent Phone: (606) 309-4909
Agency Title: SALLIE DAVIDSON, REALTORS

IDX logo

Estimate Your Payment

Estimated Payment

$ 659.90 per month $610.34 Principal & Interest $0.00 Property Tax (data not provided by mls) $49.55 Homeowner's Insurance

Change Payment Information

%
years/fixed
yearly
yearly (est.)
(Payments are an estimate and may vary by lender)
Disclaimer: All information deemed reliable but not guaranteed. All properties are subject to prior sale, change or withdrawal. Neither listing broker(s) or information provider(s) shall be responsible for any typographical errors, misinformation, misprints and shall be held totally harmless. Listing(s) information is provided for consumers personal, non-commercial use and may not be used for any purpose other than to identify prospective properties consumers may be interested in purchasing. Information on this site was last updated 05/27/2026. The listing information on this page last changed on 05/27/2026. The data relating to real estate for sale on this website comes in part from the Internet Data Exchange program of Delta Media Group MLS (last updated Wed 05/27/2026 12:09:04 AM EST) or Imagine MLS (last updated Tue 05/26/2026 11:15:12 PM EST). Real estate listings held by brokerage firms other than SALLIE DAVIDSON, REALTORS may be marked with the Internet Data Exchange logo and detailed information about those properties will include the name of the listing broker(s) when required by the MLS. All rights reserved.
Privacy Policy / DMCA Notice / ADA Accessibility

Agency License Information: SALLIE DAVIDSON REALTORS, KENTUCKY