
Refine Search

1515 Main Street, Paris, KY 40361

$329,000
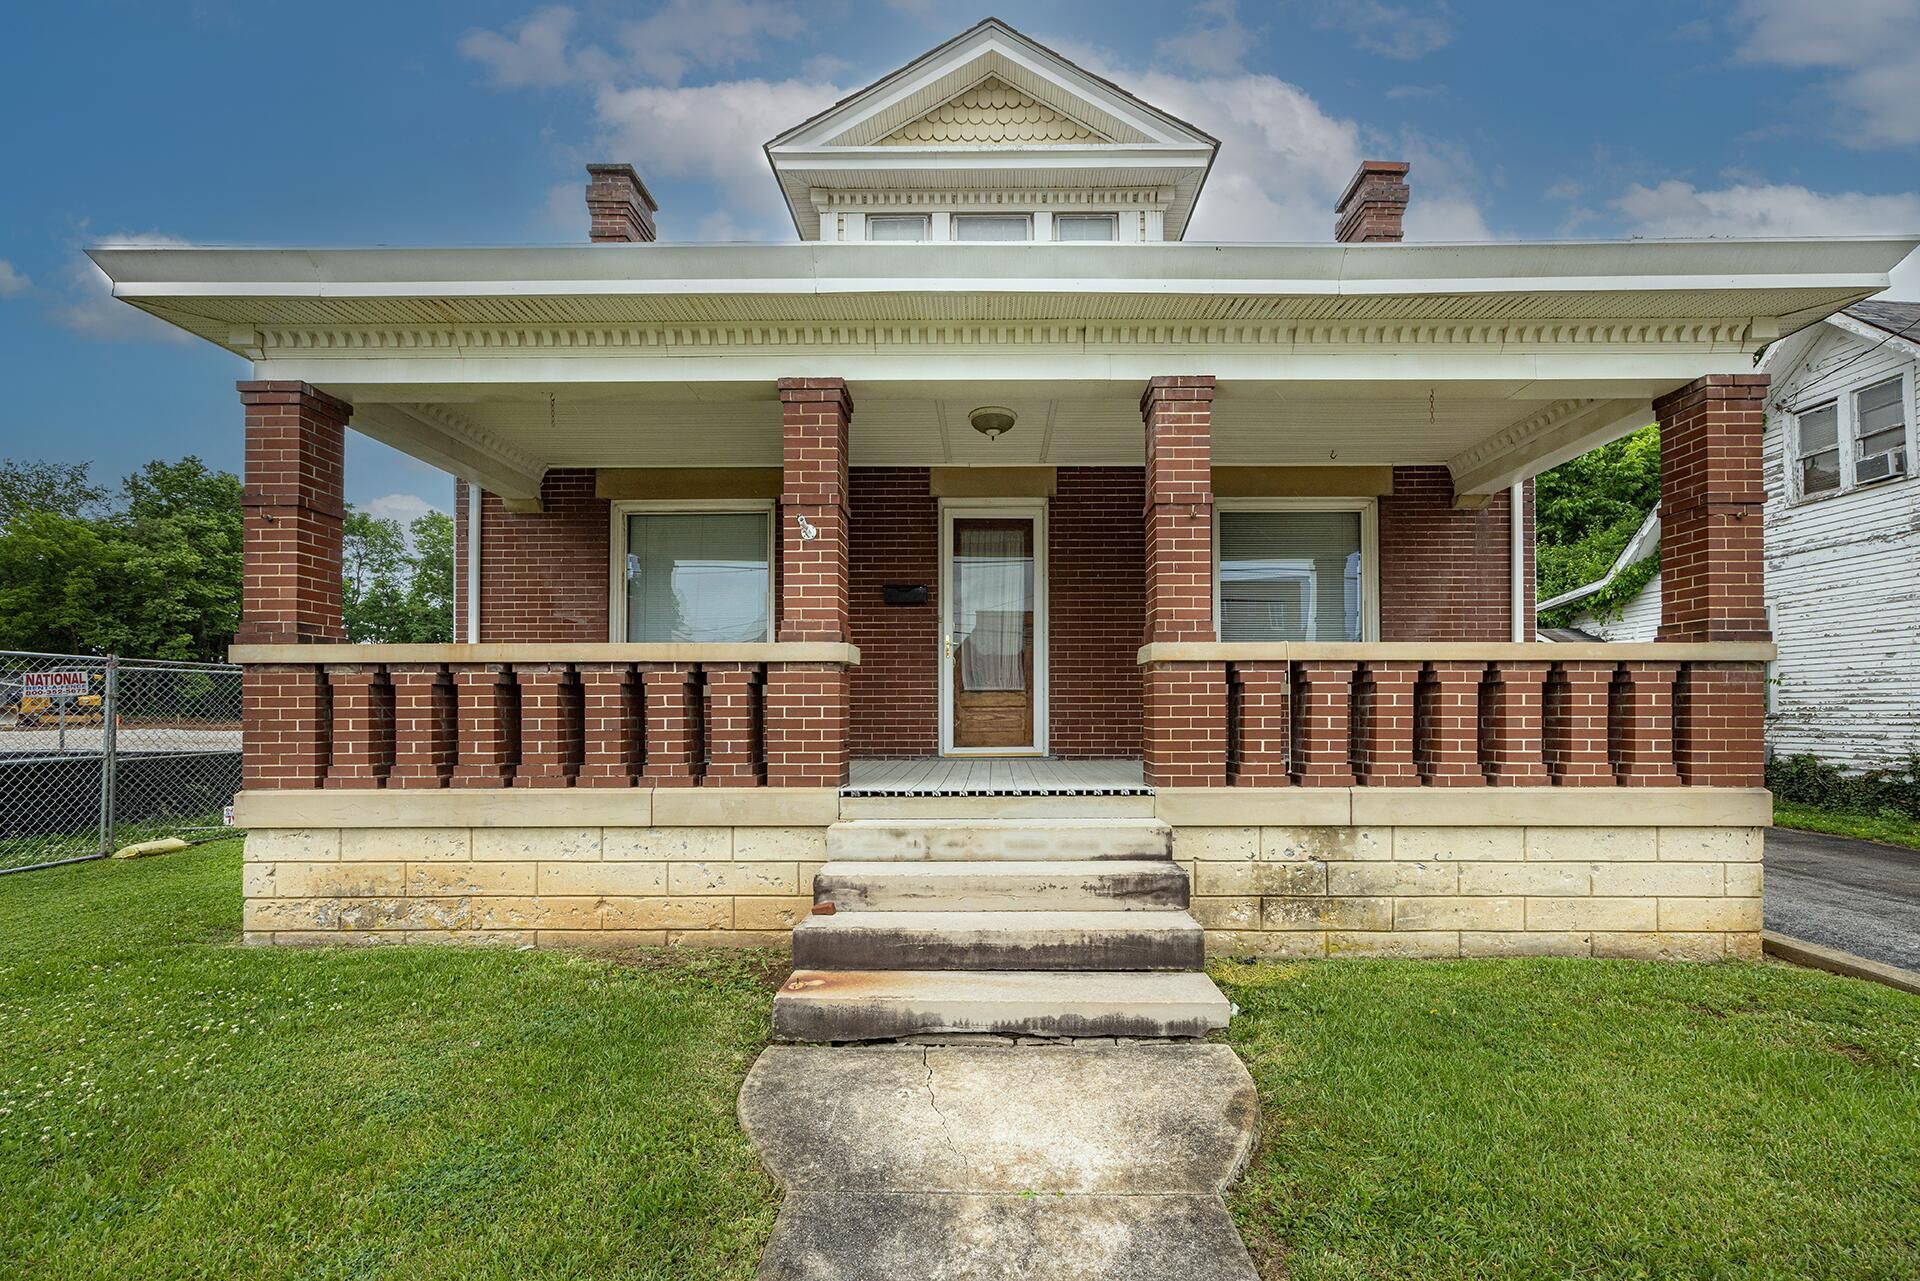
  • 1515 Main Street, Paris, KY 40361 Main Photo

43 Total Photos [Click to View All]

New to the Market Active
BEDS4 BATHS3 full 1 partial SQUARE FEET3,462 MLS#26011845
STATUS PROPERTY TYPEResidential - Single Family SUBDIVISIONCity Limits SCHOOLBourbon County - 6

Property Description

Step inside this charming home unique in its own way with tall ceilings, large rooms, hand carved fireplace mantles, custom carved trim and original pocket doors truly make this home a one-of-a-kind lifetime gem. 1515 South Main Street right here in the heart of Paris captures the classic character with tasteful modern updates that instantly feel like an elegant home that you won't find anywhere else. From the moment you walk through the doors you'll be sure to feel the love and care that have filled this property for so many years. Gorgeous hardwood floors, a downstairs master suite, separate laundry room two and half bathrooms with ballroom style rooms make the downstairs perfect for entertaining, hosting or simply making the best family memories. Upstairs is equivalent to a separate retreat with enough space for extended or a large family. The garage offers a second level that can be made into anything your family desires, separate living, 1,2,3-bedroom addition for additional income that overlooks town in a way that needs to be seen in person to truly appreciate. Call or schedule your showing today!

1515 Main Street | MLS# 26011845

This single family home located at 1515 Main Street, Paris, KY 40361 is currently listed for sale with an asking price of $329,000. This property has 4 bedrooms and 3 full and 1 partial baths with 3462 sq. ft. Main Street is located in the City Limits subdivision within the Bourbon County - 6 school district. Search City Limits real estate on ttaylor.salliedavidson.com today.

Property Features

Property Type: Residential - Single Family
Basement: Yes
Cooling: Electric
Fireplaces: 3
Fuel Type: Electric
Garage: 99.9
Heating: Electric
Home Style: Craftsman
Lot Size: 0.02 Acres
Roof Type: Composition, Shingle
Stories: 1.5

Amenities

Breakfast Bar
Eat-in Kitchen
Primary First Floor
Walk-In Closet(s)
Ceiling Fan(s)
Soaking Tub

Feature Descriptions

Appliance Features: Dryer, Microwave, Refrigerator, Washer, Cooktop, Oven
Attic: Access Only
Basement Features: Concrete, Full, Interior Entry
Days on Site: 2
Exterior: Brick Veneer, Vinyl Siding
Fireplace Features: Dining Room, Family Room, Great Room
Flooring: Carpet, Hardwood, Tile
Laundry: Electric Dryer Hookup, Main Level, Washer Hookup
Laundry Features: Electric Dryer Hookup, Main Level, Washer Hookup
Lot Dimensions: 0.020 acre(s)
Parcel #: 026-10-08-018.00
Parking Notes: Detached Garage, Driveway, Garage Door Opener, Off Street, Garage Faces Rear
Rooms Total: 15
Structures: Workshop
Structure Type: House
Utilities: Electricity Connected, Natural Gas Connected, Sewer Connected, Water Connected

Local Schools

High School: Paris Independent City
Middle School: Paris Independent City
Elementary School: Paris Independent City
School District: Bourbon County - 6

Listed By / Shown By

Listed By

Agency Name: Thwaites Realtors LLC

Shown By

Agent Name: Treva Taylor
Agent Phone: (606) 309-4909
Agency Title: SALLIE DAVIDSON, REALTORS

IDX logo

Estimate Your Payment

Estimated Payment

$ 1,277.84 per month $1,181.89 Principal & Interest $0.00 Property Tax (data not provided by mls) $95.96 Homeowner's Insurance

Change Payment Information

%
years/fixed
yearly
yearly (est.)
(Payments are an estimate and may vary by lender)
Disclaimer: All information deemed reliable but not guaranteed. All properties are subject to prior sale, change or withdrawal. Neither listing broker(s) or information provider(s) shall be responsible for any typographical errors, misinformation, misprints and shall be held totally harmless. Listing(s) information is provided for consumers personal, non-commercial use and may not be used for any purpose other than to identify prospective properties consumers may be interested in purchasing. Information on this site was last updated 05/26/2026. The listing information on this page last changed on 05/26/2026. The data relating to real estate for sale on this website comes in part from the Internet Data Exchange program of Delta Media Group MLS (last updated Tue 05/26/2026 1:14:02 PM EST) or Imagine MLS (last updated Tue 05/26/2026 1:05:21 PM EST). Real estate listings held by brokerage firms other than SALLIE DAVIDSON, REALTORS may be marked with the Internet Data Exchange logo and detailed information about those properties will include the name of the listing broker(s) when required by the MLS. All rights reserved.
Privacy Policy / DMCA Notice / ADA Accessibility

Agency License Information: SALLIE DAVIDSON REALTORS, KENTUCKY